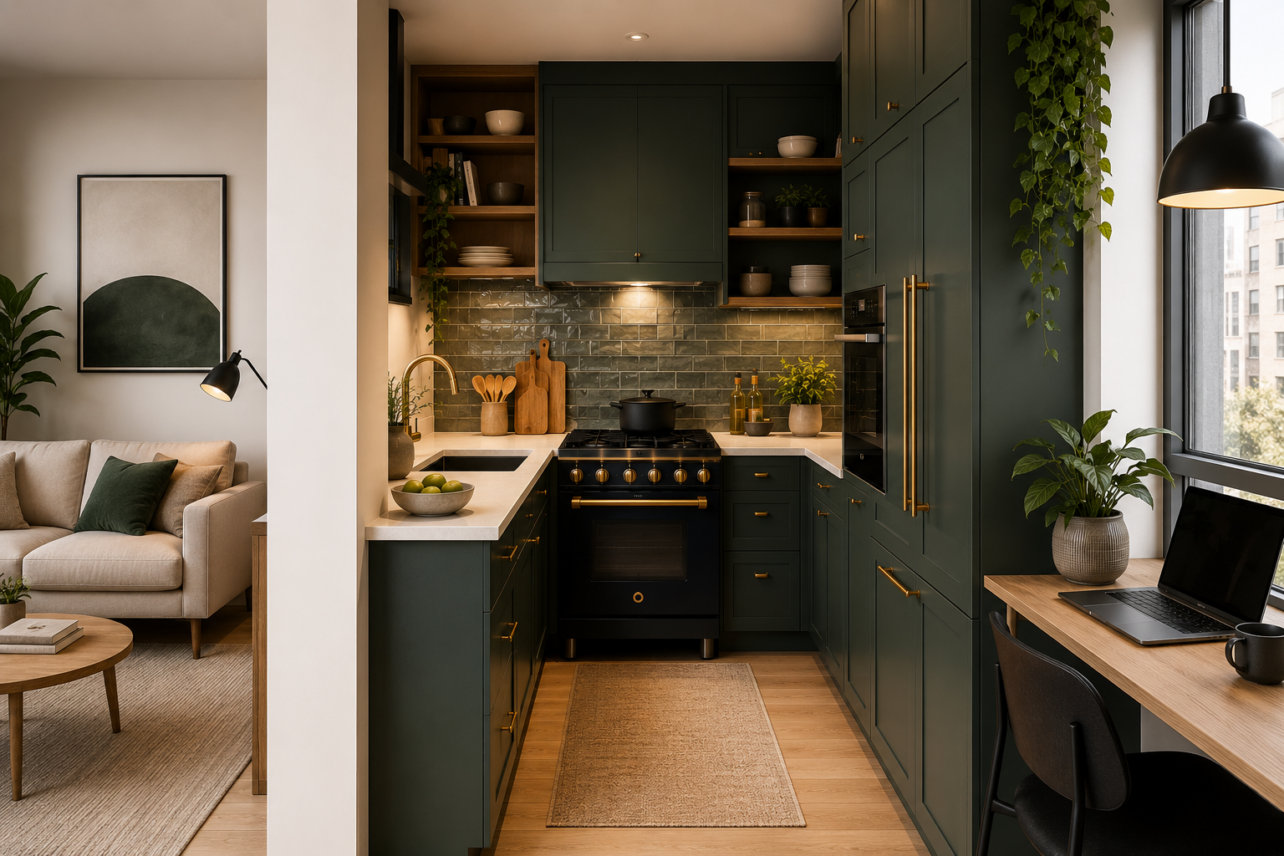
The kitchen isn’t getting larger—it’s getting smarter.
As housing costs soar and lifestyle priorities shift, designers and homeowners are embracing smaller kitchen spaces as a design opportunity rather than a limitation.
This isn’t about sacrifice; it’s about intentional living.
From urban apartments to multigenerational homes seeking flexible layouts, micro kitchens are redefining what efficient living means.
The trend reveals a deeper consumer mindset: the desire to reclaim square footage for home offices, exercise studios, and gathering spaces.
What once seemed like a compromise is now viewed as liberation from unnecessary clutter and kitchen-centric design.
Today’s homeowners recognize that a sprawling kitchen often comes at the expense of other essential living areas—spaces where families actually spend quality time together.
A Century of Smart Design
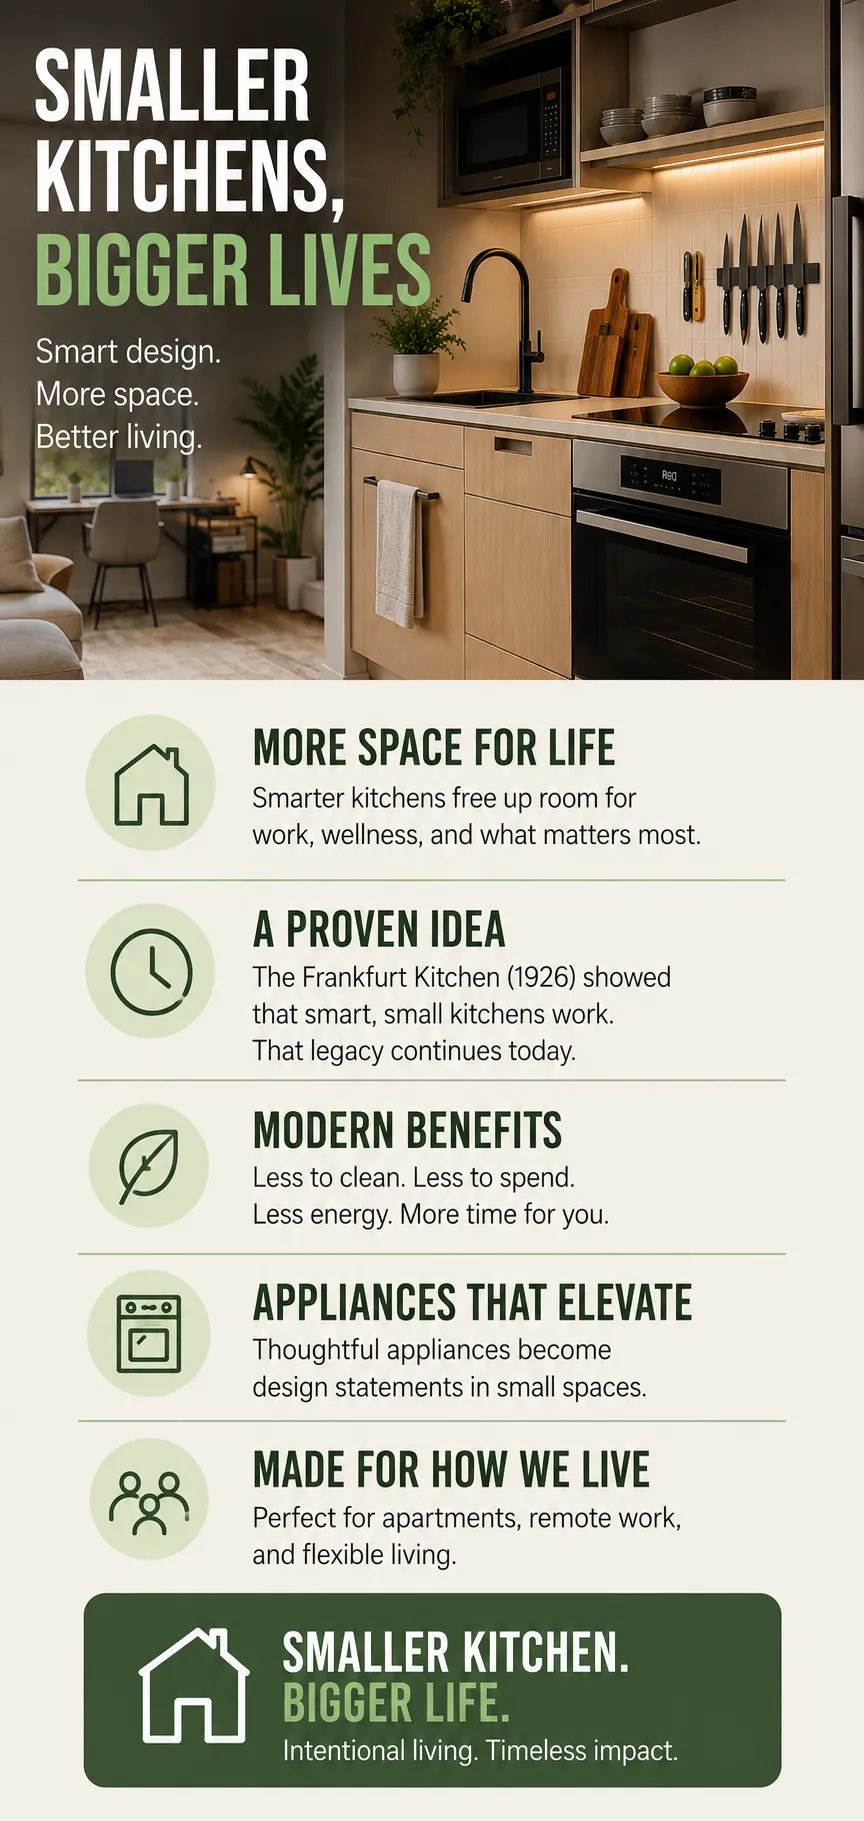
This shift isn’t entirely new. The Frankfurt Kitchen, designed by Margarete Schütte-Lihotzky in 1926, pioneered this philosophy.
Measuring just 1.9 by 3.4 meters, it was engineered through detailed time-motion studies and tenant interviews to optimize efficiency while lowering building costs.
The design was implemented in approximately 10,000 apartments across Frankfurt housing projects in the 1930s—proving that thoughtful micro kitchens have been central to progressive residential design for nearly a century.
Modern Motivations Beyond Cost
Rising real estate costs have accelerated today’s movement, but the enthusiasm extends well beyond financial necessity.
Young professionals, remote workers, and couples without children increasingly prefer compact kitchens that demand less maintenance, consume less energy, and leave more room for activities that matter to them.
This shift extends to appliance selection, where architects and designers increasingly treat kitchen appliances as design-defining statement pieces rather than mere functional necessities.
From luxury brands to thoughtfully curated mid-range options, these choices have become central to establishing micro kitchen aesthetics.
The result: a deliberate lifestyle movement rooted in sustainability, efficiency, and modern values—one that designers have been refining for nearly a century.
Why Smaller Kitchens Might Actually Make You Happier
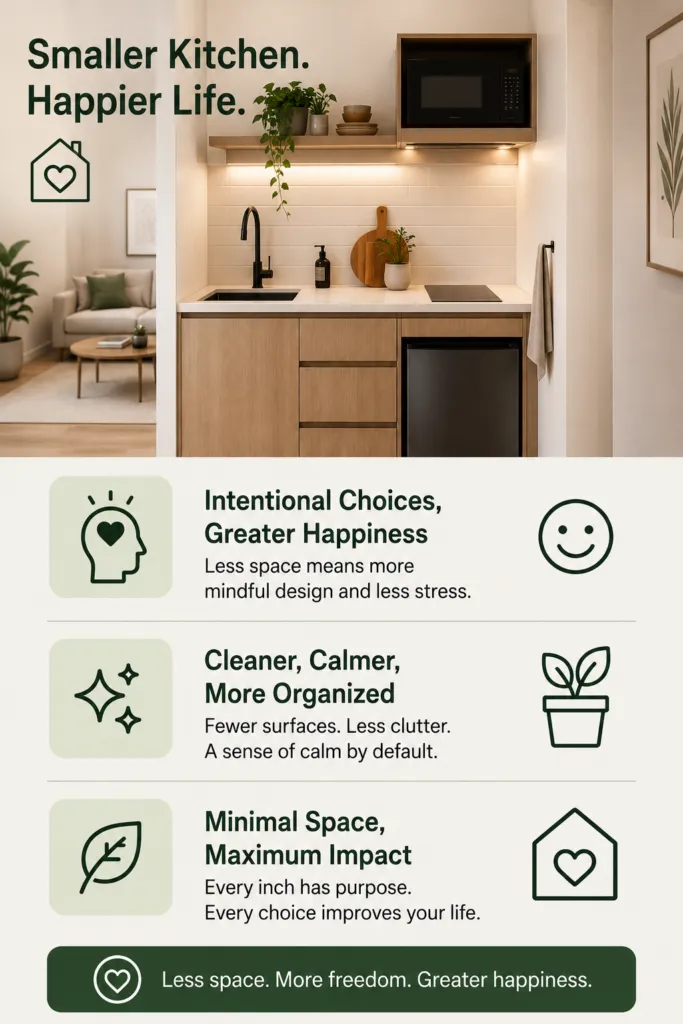
Beyond the financial argument lies a surprising psychological benefit: less space forces intentional design choices.
Micro kitchens reduce cooking odors from spreading throughout your home and create increased privacy during meal preparation—features rarely considered in open-concept design trends.
The constraint paradoxically sparks creativity, forcing professionals to maximize every inch with precision and purpose.
The Hidden Psychology of Compact Spaces
When less space means fewer surfaces to maintain, you’ll naturally end up with cleaner, more organized environments by default.
The reduced visual clutter creates a sense of calm that sprawling, oversized kitchens often fail to deliver.
Research in environmental psychology suggests that overstimulation from excessive visual information and unused space can create subtle but persistent stress.
A micro kitchen eliminates decision fatigue. You aren’t constantly wondering where to store items or questioning whether your kitchen is organized enough.
Instead, every element has purpose, every inch serves function. The result feels curated rather than cluttered, intentional rather than default.
Minimalism as a Lifestyle Choice
Contemporary minimalist architectural principles reinforce this psychological insight.
Minimalist design fundamentally declutters spaces, increases functionality, and creates environments meant to feel calm and serene.
By focusing on vacant space, neutral colors, and eliminating unnecessary decoration, minimalist kitchens align seamlessly with the micro kitchen philosophy.
This psychological relief extends beyond the kitchen itself, creating a ripple effect throughout your home as you feel calmer, more in control, and more satisfied with your living environment overall.
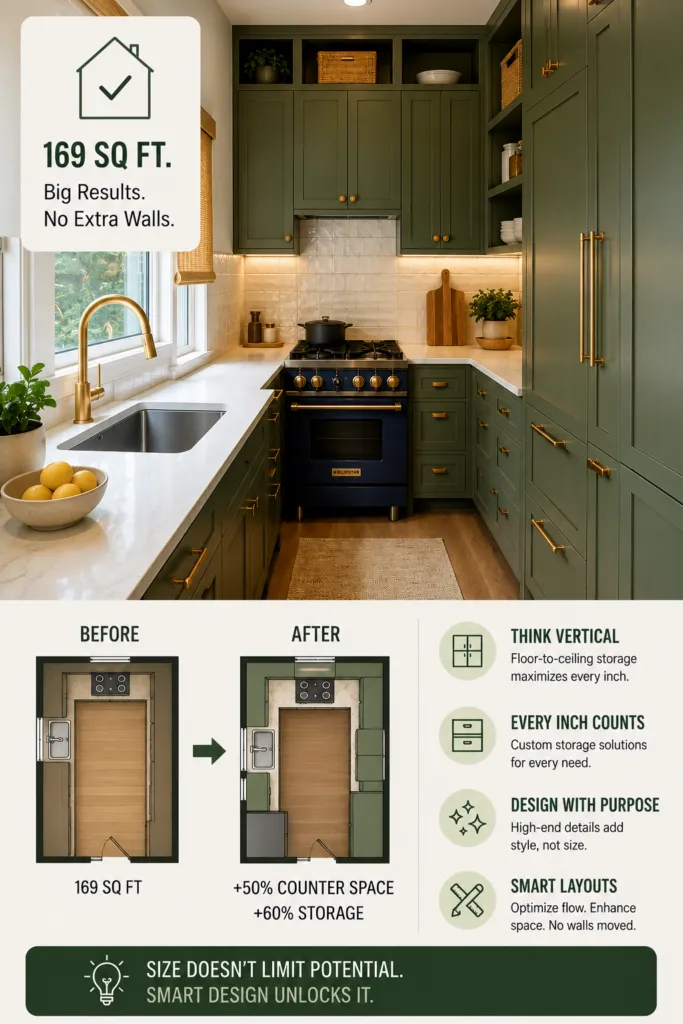
The 169-Square-Foot Kitchen That Proved Size Doesn’t Define Possibility
Architect Everett Schram didn’t move walls—he rewrote the rulebook.
By strategically rearranging a Baltimore kitchen measuring just 169 square feet, Schram added 50% more countertop space and 60% more cabinet storage without any structural changes.
Floor-to-ceiling custom cabinets, thoughtfully placed storage solutions, and professional organization strategies transformed constraint into capability. The real limitation wasn’t square footage—it was imagination.
Thinking Vertical, Not Horizontal
Just as Margarete Schütte-Lihotzky conducted time-motion studies to perfect kitchen efficiency decades ago, Schram’s approach prioritized vertical storage.
Small kitchens rarely suffer from floor space problems but consistently lack sufficient storage
By extending cabinetry to the ceiling, he captured cubic footage that most homeowners ignore. Custom configurations meant that every shelf, drawer, and corner served a specific purpose.
Design Excellence in Constraint
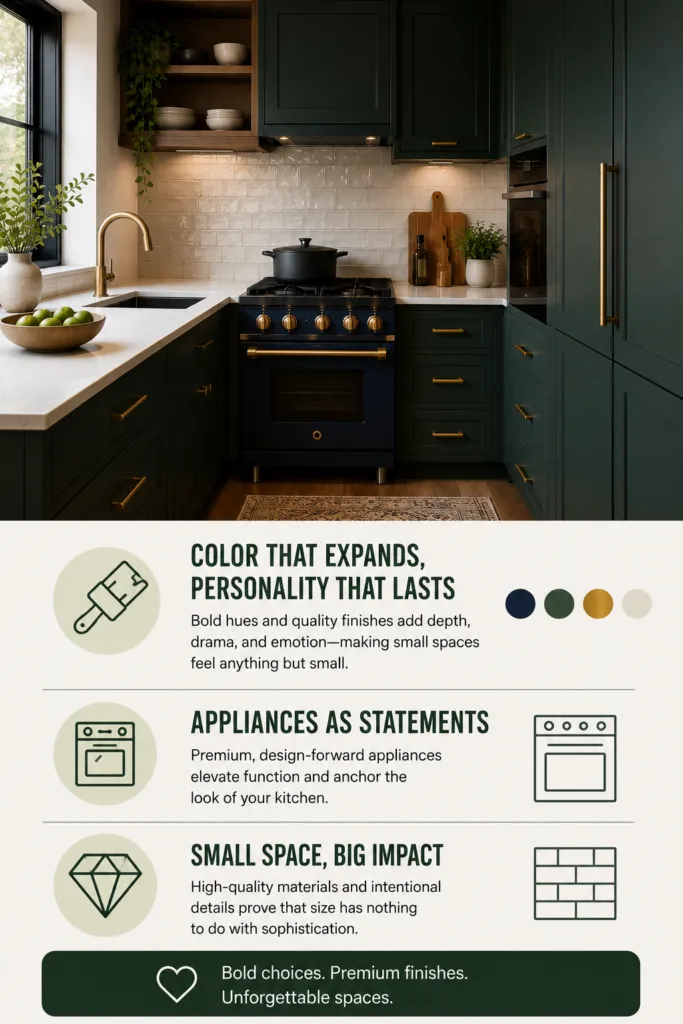
The kitchen also featured a custom-enameled BlueStar range and a striking Zellige subway tile backsplash—design choices that proved personality doesn’t require square footage.
Through intelligent layout design and vertical thinking, even the smallest kitchens can feel expansive and fully functional.
Similar strategies apply to awkwardly-shaped layouts common in micro kitchens: optimizing vertical storage, streamlining work triangle layouts, and using reflective surfaces to enhance spatial perception all maximize functionality without requiring structural changes.
This Baltimore kitchen demonstrates that transformation often requires rethinking fundamental assumptions about what kitchens should look like and how they should function.
The Minimalist Approach: How Negative Space Becomes Your Secret Design Weapon
Minimalist kitchen design operates on a counterintuitive principle: less is exponentially more.
This philosophy, famously articulated by architect Ludwig Mies van der Rohe with “Less is more,” has become foundational to contemporary design thinking.
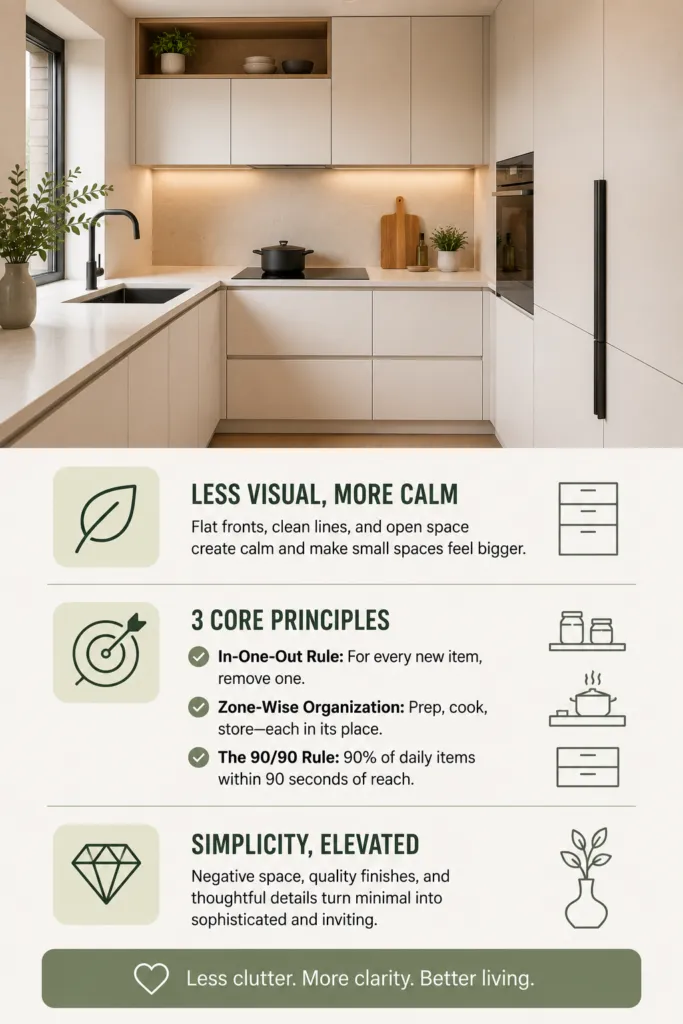
Flat-front cabinets, integrated appliances, and restrained material palettes create visual calm and breathing room that makes compact spaces feel serene rather than cramped.
The Three Core Principles
Minimalist architects follow three key strategies when designing micro kitchens:
- The In-One-Out Rule: For every new item, remove one to maintain intentional organization
- Zone-Wise Organization: Designate specific areas for prep, cooking, and storage to maximize efficiency.
- The 90/90 Rule: Keep 90% of daily-use items within 90 seconds of reach These strategies ensure every element serves an essential function
Where Simplicity Becomes Sophisticated
Strategic use of negative space and strong architectural foundations mean every element carries weight and purpose.
Carefully chosen decor pieces become statements rather than clutter, and their impact amplifies in minimalist settings.
Light moving across clean surfaces, thoughtful scale proportions, and elevated finishes transform minimal kitchens from sterile to sophisticated and inviting. The minimalist philosophy recognizes that visual complexity consumes psychological resources.
By removing unnecessary elements, you can move through your space with ease and focus.
This approach also has practical advantages: fewer surfaces to clean, simpler maintenance requirements, and finishes that age gracefully.
When you commit to minimalist design, you’re embracing a lifestyle philosophy rooted in simplicity and purpose that fundamentally reduces waste and increases satisfaction.
Bold Colors and High-Quality Finishes: The Unexpected Key to Small Kitchen Personality
Small doesn’t mean bland. Expert designers recommend infusing personality through unexpected color choices and premium finishes—a philosophy that defies traditional downsizing wisdom and proves that constraints spark creativity.
Zellige subway tiles, custom-enameled ranges, and strategic bold accents prove that micro kitchens are prime canvases for design expression.
Color Strategy for Visual Impact
Strategic color selection can visually expand small spaces while establishing emotional resonance.
Deep jewel tones paired with quality finishes create drama and luxury despite limited square footage, while lighter palettes enhance the perception of airiness.
The key lies in restraint—bold choices applied with precision create impact, whereas scattered color decisions create chaos.
Appliances as Statement Pieces
Architects and designers increasingly treat appliances as furniture pieces and design-defining statement elements, elevating micro kitchens through thoughtfully curated selections ranging from luxury brands to beautifully designed mid-range options.
These appliance choices blend functionality with aesthetic appeal, transforming utilitarian necessities into coordinated design statements that anchor your kitchen’s visual identity.
Why Personality Matters More Than Square Footage
Premium finishes like custom-enameled appliances, high-quality tile work, and refined hardware elevate even the smallest kitchen, suggesting that size and sophistication operate independently.
This approach demonstrates that micro kitchens represent an opportunity for design excellence rather than a compromise on aesthetic ambition.
By combining space-saving storage solutions with distinctive finishes, designers create kitchens that punch above their square footage and leave lasting impressions.
Homeowners embracing bold design choices in small kitchens consistently report higher satisfaction with their spaces, suggesting that personality and intention matter far more than footage.