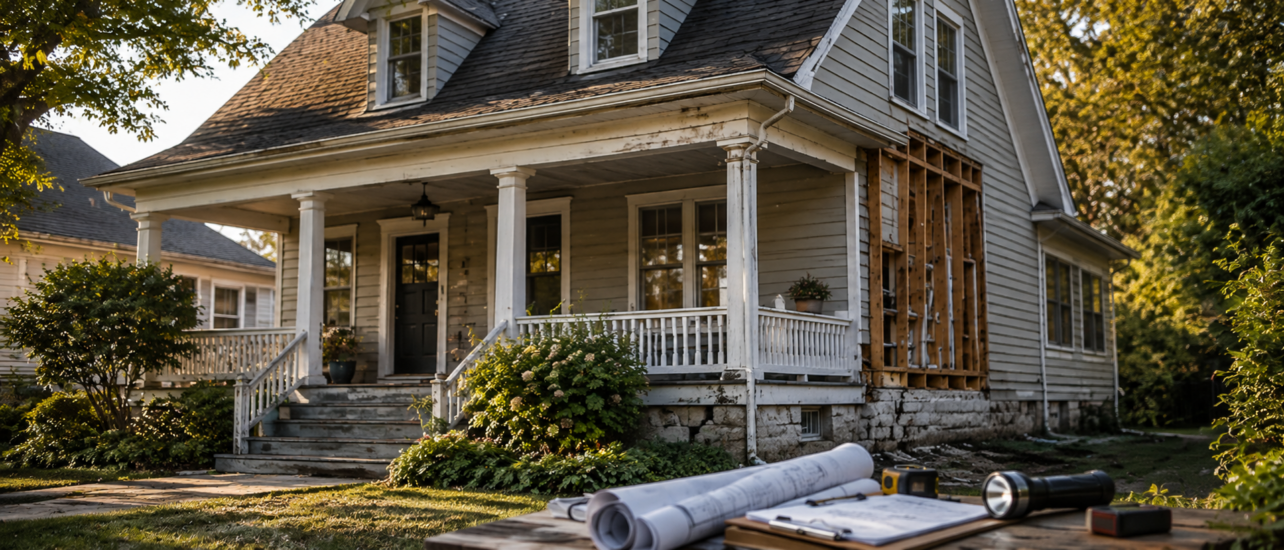
When you first walk through a home’s front door, your eyes are immediately drawn to the gleaming hardwood floors, the crown molding, and charming period details. But here’s what design experts and seasoned renovators have learned: don’t get mesmerized by the view. The real story is hidden—in the foundation, the framing, and the roof. These three elements form the structural foundation that separates solid investments from financial nightmares.
A solid foundation means your house will stand stable for generations; compromised ones lead to cascading problems costing tens of thousands to fix. The framing (your home’s wooden or steel skeleton) reveals whether the structure has settled correctly or is slowly sagging. A failing roof isn’t just cosmetic—water infiltration rots framing, destroys insulation, and can create mold that threatens both your building and your family’s health.
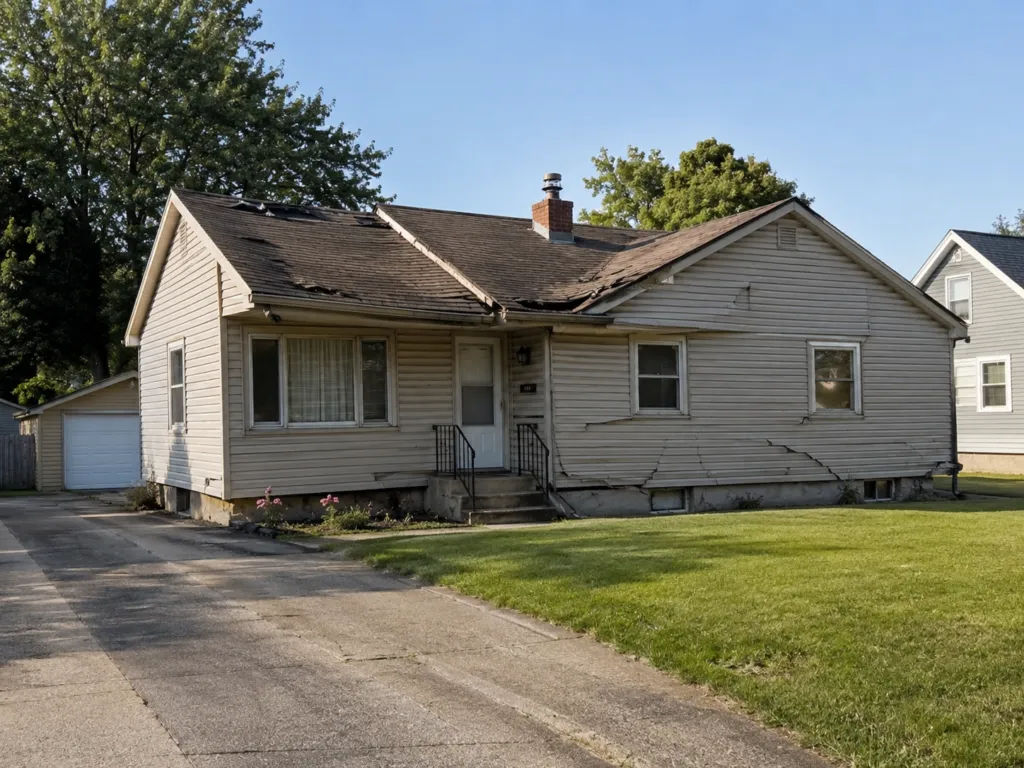
Experienced renovators walk away from stunning facades immediately when they spot red flags: subtle cracks indicating foundation movement, sagging corners suggesting framing failure, or water stains hinting at roof trouble. They understand that no amount of fresh paint or new fixtures compensates for fundamental structural flaws.
Historically, Renaissance architects like Vitruvius emphasized firmitas—firmness—recognizing that true quality lies not in applied decoration but in fundamental durability. That principle still holds. When you evaluate a property, let structural integrity guide your decision before any financial commitment happens. The bones tell the true story, and that story determines everything about your project ahead.
The Systems That Separate Cosmetic Fixes From Catastrophic Repairs
Once you’ve confirmed structural integrity, shift your attention to the mechanical systems keeping modern life functioning: plumbing, electrical, HVAC, and roofing. These systems are where renovation budgets either stay reasonable or spiral out of control—and their condition is essential to evaluate before purchasing.
Plumbing often surprises homeowners most dramatically. Original galvanized steel pipes corrode from inside out, eventually failing and requiring complete replacement. Modern copper or PEX alternatives cost less to install than they used to, but labor remains substantial.
Electrical systems face similar challenges. Knob-and-tube wiring, once standard, now poses genuine safety risks and must be replaced entirely. Updated systems signal previous owners invested in safety.
HVAC systems represent another major expense. A 15-year-old furnace might seem acceptable until you realize a modern, efficient replacement could reduce heating costs by 20-30% annually while improving comfort and air quality.
Roofing has predictable lifespans: composition shingles last 15-20 years; slate or tile can endure a century.
Here’s the counterintuitive truth: a cracked wall might require $15,000+ in foundation repair, while an outdated kitchen delivers personal satisfaction despite dated appearance. Cosmetic updates are optional; structural system failures are mandatory expenses that determine whether a project stays feasible. When evaluating whether a home has good bones worth renovating, these system assessments directly inform your critical yes-or-no decision.
Why Historic Charm Trumps Trend-Chasing Every Time
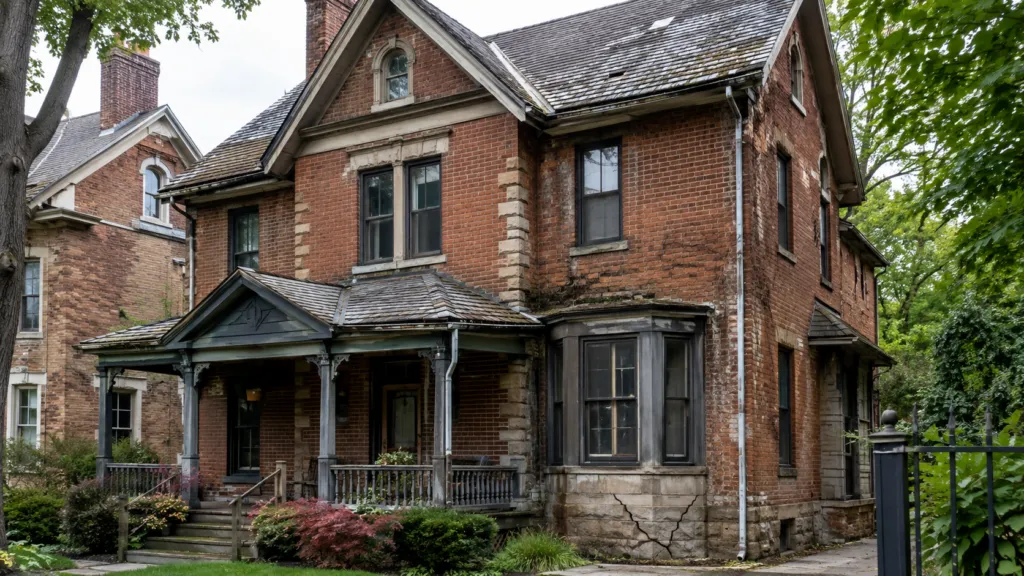
Older homes can be full of character, but that character can make it easy to overlook where the real renovation costs are hiding.
An 1840s brownstone, for example, may offer high ceilings, generous proportions, original millwork, and a layout shaped by craftsmanship that has endured for generations. Those features can be incredibly valuable. But they can also distract buyers from a more important question: which parts of the property are worth preserving, and which could become expensive liabilities?
One of the biggest money traps with an older home is assuming that everything needs to be modernized. Removing original details, radically altering layouts, or chasing current design trends can add significant cost without necessarily adding long-term value. In some cases, the smarter approach is to work with the property’s existing structure rather than against it.
That does not mean avoiding necessary improvements. Older homes may need substantial investment in plumbing, electrical systems, heating, roofing, foundations, insulation, or other hidden infrastructure. These are often the areas where budgets can quickly escalate, particularly when problems are discovered after work begins.
The key is learning to distinguish between cosmetic changes and essential upgrades. Original architectural features that remain sound can often be preserved, while money is directed toward the systems and structural issues that actually affect the home’s safety, efficiency, and longevity.
Historic properties can be rewarding purchases, but they demand careful judgment. The goal is not simply to transform an old house into something new. It is to recognize which features are assets, which problems are expensive traps, and where renovation money will make the biggest difference.
That ability to see beyond surface appeal is one of the most important skills when buying an older property.
The Blueprint For Knowing What to Preserve and What to Replace
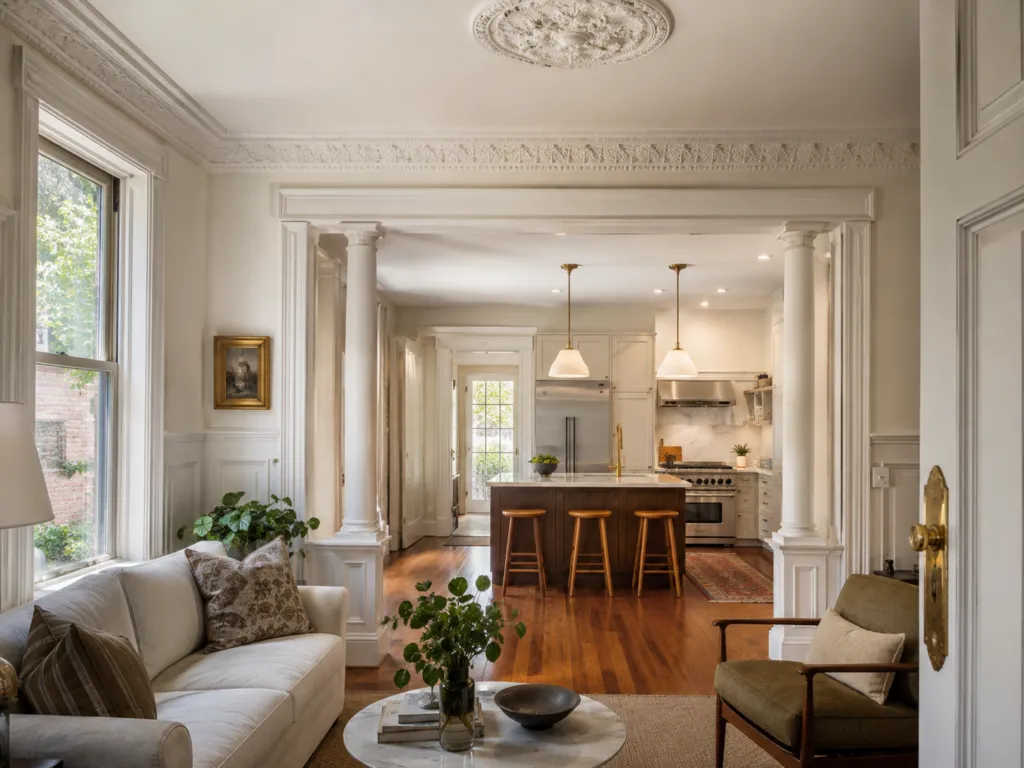
The fundamental challenge every renovator faces: which original elements genuinely enhance the home, and which simply represent outdated materials or inefficient systems? The answer lies in a thoughtful decision-making framework that balances structural respect with modern functionality.
Preserve these: Original architectural details—period molding, floor materials, window frames, hardware—when they represent craftsmanship that would be economically prohibitive to replicate today. A hand-carved plaster medallion or solid wood floor embodies skill and materials rarely available at contemporary prices.
Replace these: Original plumbing fixtures and electrical components almost always merit replacement. Modern equivalents dramatically improve functionality, safety, and efficiency without sacrificing aesthetic coherence.
Ask these three questions: Does this element contribute meaningfully to your home’s character? Is preserving it economically reasonable compared to replacement? Will preservation undermine modern comfort, safety, or efficiency?
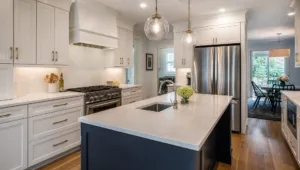
Kitchen and bathroom systems have evolved substantially; modern layouts, appliances, and fixtures enhance daily life measurably. But these updates need not erase original aesthetic bones. The brownstone renovation demonstrated this balance perfectly—expanded kitchen functionality occurred within spaces honoring the home’s proportions and character.
Space planning matters particularly during renovations. Emphasize proper spatial relationships and architectural design over heavy decoration or trendy updates, allowing the home’s inherent character to emerge naturally. Good residential design prioritizes how residents interact with their spaces—ensuring improved systems and layouts support comfortable, functional living while preserving aesthetic qualities that make a home distinctive.
Ultimately, good bones aren’t about preserving everything original; they’re about understanding which elements define the home’s essential character. When you make updates from this perspective, every choice feels intentional rather than reactionary. Your home evolves thoughtfully, gaining modern comfort while retaining the architectural integrity that made it worth renovating.
Building Permits and Compliance: The Regulatory Framework for Smart Renovations
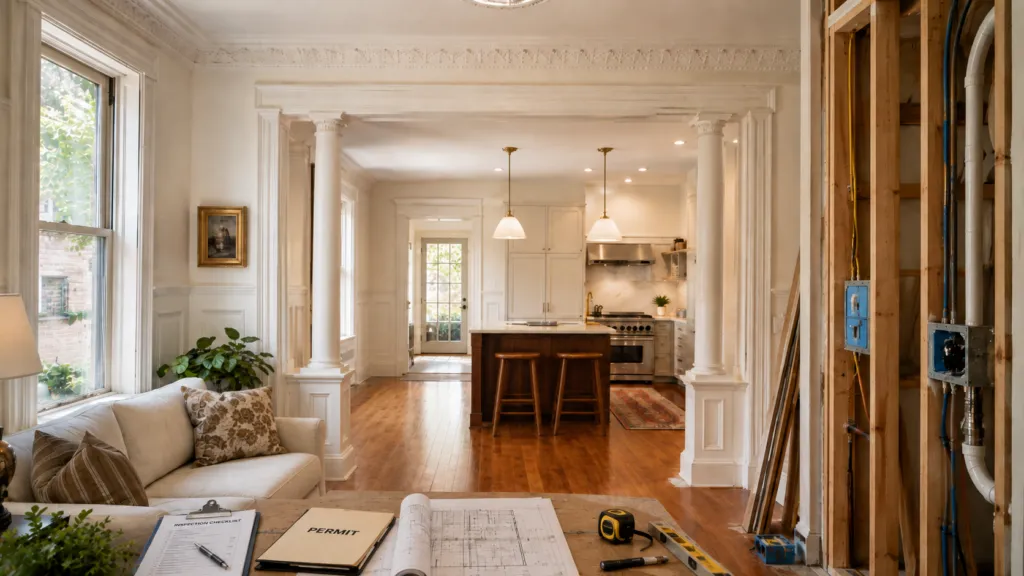
Once you’ve identified a property with solid bones and decided renovation makes financial and lifestyle sense, you’ll need to navigate the formal regulatory landscape governing home improvements. Building permits represent far more than bureaucratic obstacles—they’re essential safeguards ensuring your renovation work meets local building codes and safety standards while protecting both your investment and your family’s wellbeing.
The permit process: Submit an application to your local building department with detailed plans and blueprints outlining proposed work. Permit fees generally start around $50 but vary by location and project scope. Contact your specific municipality before commencing work to understand requirements upfront—failing to obtain required permits can result in substantial fines, project shutdowns, and costly rework.
Inspections: These occur at various stages throughout your project, verifying that completed work aligns with approved plans and complies with local codes. If an inspection reveals issues, correcting them becomes mandatory before proceeding further. This staged oversight actually protects you by catching problems early, when remediation is simpler and less expensive.
Strategic planning: When you’ve identified a home with great bones and committed to renovation, understanding permit requirements specific to your city becomes part of strategic planning. This matters particularly when upgrading structural systems, installing new electrical or plumbing infrastructure, or making modifications affecting your home’s safety profile.
Residential architecture fundamentally requires that design functionally fits your lifestyle while adhering rigorously to building codes and zoning laws—making permit compliance an integral part of responsible renovation. This regulatory framework ensures improvements maintain the structural integrity and sustainable construction practices that made your property worth renovating in the first place.