
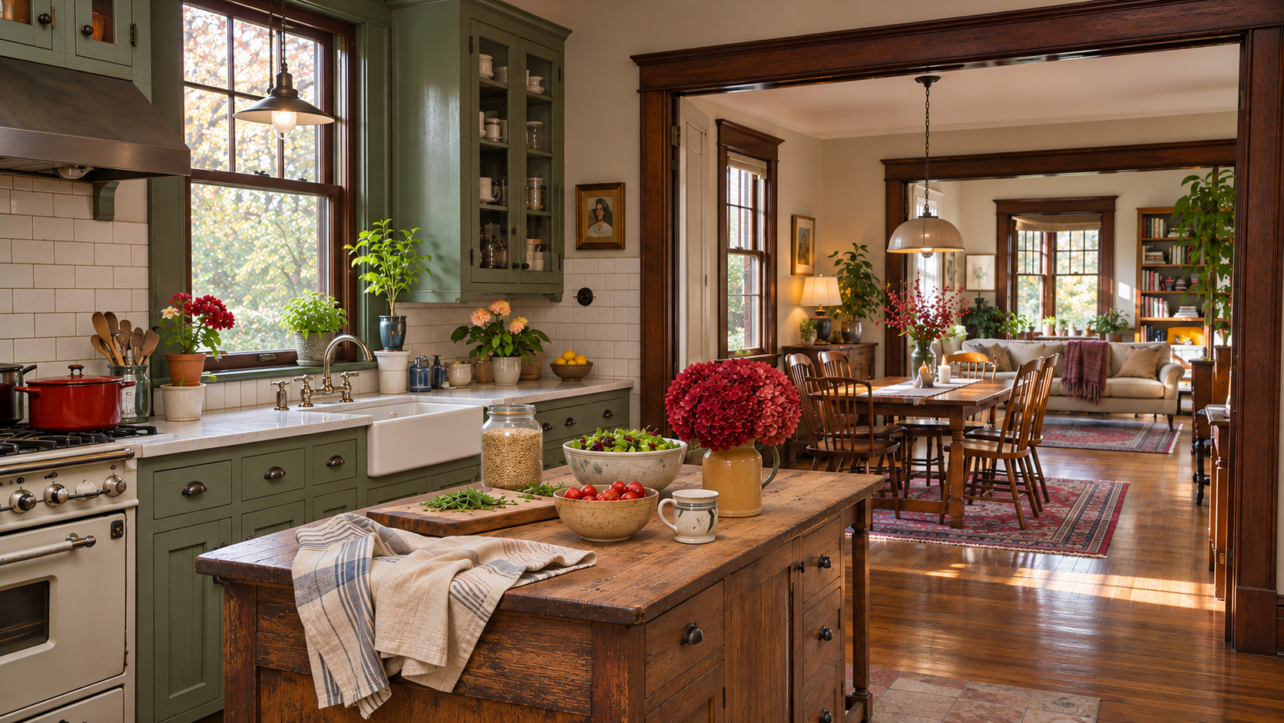
The kitchen often does more than support cooking. It may also serve as a breakfast room, homework station, informal office, and gathering place.
That makes it tempting to design the room like a second living area, complete with expressive finishes, comfortable seating, and softer lighting.
But a kitchen is still a working space. Heat, moisture, sharp tools, food residue, and moving appliance doors create practical demands that do not exist in most living rooms.
The best social kitchens balance hospitality with circulation, ventilation, storage, cleanability, and adequate task lighting.
That balance starts with a simple question: How do people actually use the room?
How the Kitchen Became a Social Space
The kitchen has not followed one universal historical path. In some affluent American homes, cooking areas were deliberately separated from formal rooms.
A Smithsonian account of Maryland’s Woodlawn House, for example, explains that its back hallway allowed enslaved workers and servants to move between the kitchen, cellar, and dining room without being seen by guests.
The arrangement also kept cooking sounds and smells away from entertaining spaces. That history should not be generalized to every household, but it illustrates how domestic architecture once reinforced social divisions.
During the late 19th and 20th centuries, kitchen planning increasingly focused on the person performing the work. The Smithsonian credits Catharine Beecher and Harriet Beecher Stowe’s 1869 book The American Woman’s Home with anticipating the servantless household and organizing preparation and cleanup areas.
In the 1920s, industrial psychologist Lillian Gilbreth studied kitchen movements in an effort to reduce unnecessary steps.
The room’s name is less mysterious than sometimes claimed. “Kitchen” comes through Old English cycene and a Latin linguistic line associated with cooking; its deeper root is generally traced to the Proto-Indo-European pekw-, meaning “to cook” or “ripen.”
Open planning developed gradually. The National Park Service describes Frank Lloyd Wright’s early-1930s Malcolm Willey House as having a central kitchen-and-utilities workspace directly adjoining the living and dining area.
Much later, a 2017 National Association of Home Builders survey found that 84% of builders said the kitchen and family room in their typical new house were partly or completely open. That figure described surveyed builders and their typical new homes, not all American houses.
The enduring idea is straightforward: food preparation and social life no longer need to happen in completely separate rooms. Whether an open arrangement works, however, depends on more than fashion.
Decide What the Kitchen Must Do
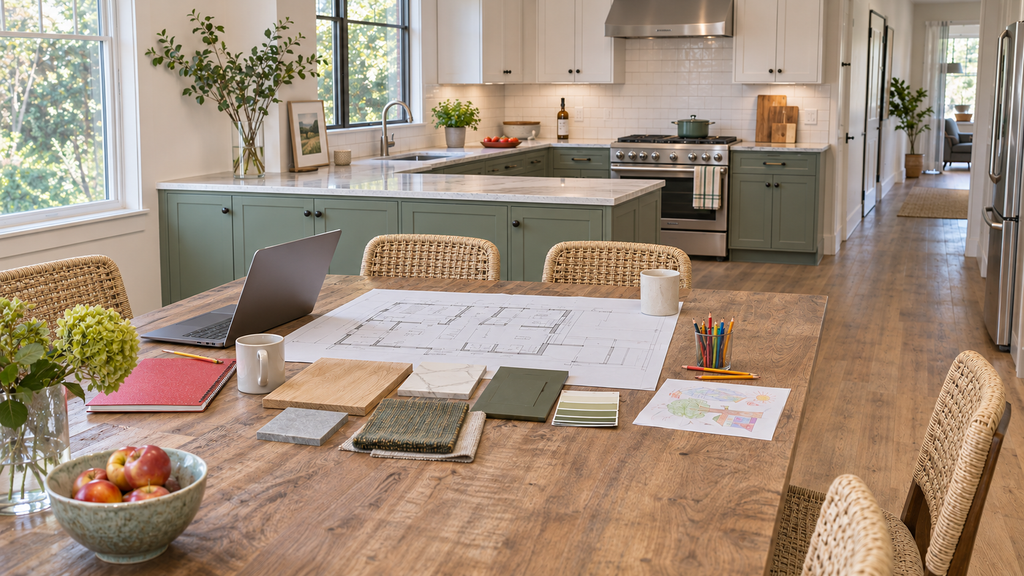
Before selecting an island, table, or statement light, list the activities the room needs to support:
- Daily cooking by one person or several people
- Quick meals and longer seated dinners
- Homework, remote work, or household paperwork
- Entertaining while food is being prepared
- Storage for appliances, dishes, pantry goods, and waste
- Accessible movement for children, older adults, or people with limited mobility
These activities can compete for the same floor area. A stool placed near the refrigerator may obstruct its door. A laptop station beside the sink risks splashes. Guests gathered around a cooktop can interfere with hot pans and moving cooks.
Use the list to establish priorities. A household that cooks from scratch every day may benefit more from uninterrupted counter space than from six seats.
Someone with a separate dining room might prefer a compact perch for coffee. A family that treats the kitchen as its main common room may need a generous table and a separate preparation zone.
Is the Island Helping or Hurting?
An island is neither essential nor inherently obstructive. It can add storage, landing space, seating, and a location for appliances. In the wrong room, it can constrict circulation and create conflicts between cooks, guests, doors, and drawers.
The National Kitchen & Bath Association’s published planning guidance treats the sink, cooking surface, and refrigerator as work centers. It recommends that routes between those centers not be substantially blocked by an island or peninsula.
Its earlier published guidelines also use a 42-inch work aisle as a planning benchmark for a one-cook kitchen. These are professional recommendations rather than universal legal requirements; the appropriate space depends on the household, appliance doors, accessibility needs, and locally adopted rules.
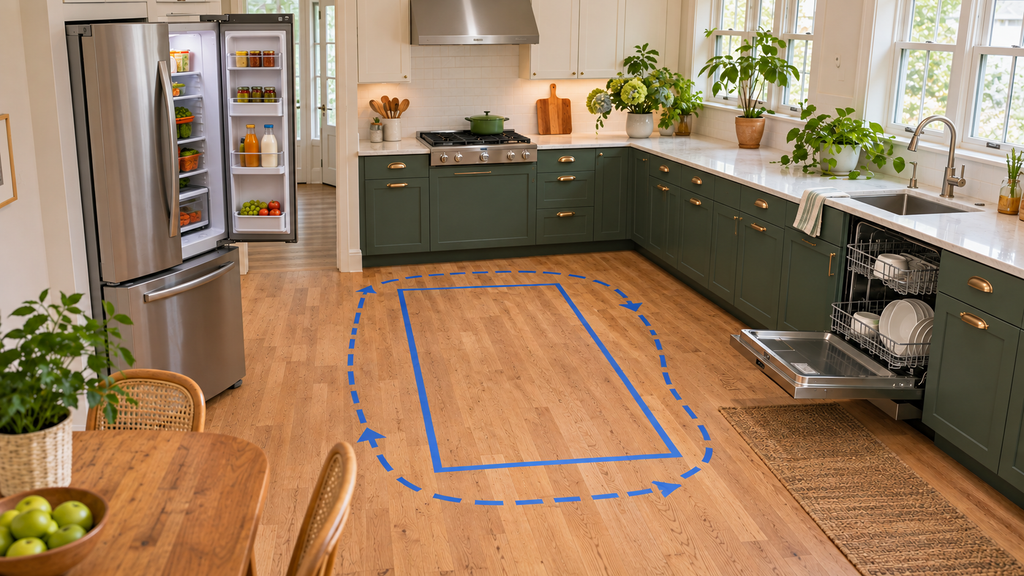
Before approving an island, mark its proposed footprint on the floor with painter’s tape. Then open the refrigerator, dishwasher, oven, and nearby drawers. Walk through a normal cooking sequence while another person sits or passes behind the proposed seating. This inexpensive test often reveals problems that are difficult to see on a floor plan.
An island may be a good fit when it:
- Preserves comfortable routes between the main work centers
- Provides storage or preparation space the room genuinely needs
- Keeps seating outside the busiest cooking path
- Allows appliance and cabinet doors to open without collisions
- Leaves enough room for the household’s mobility requirements
A movable cart, peninsula, or narrower worktable may be more useful when a permanent island makes circulation tight.
When a Dining Table Is the Better Choice
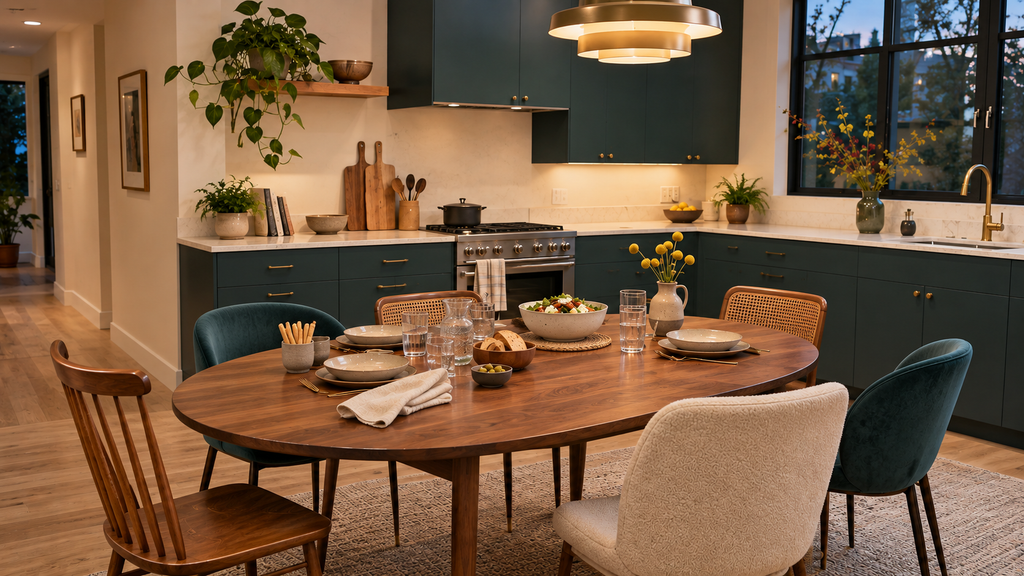
Replacing an island with a table can make a kitchen feel more conversational because people can sit facing one another. Round and oval tables also remove sharp corners from compact circulation paths. A rectangular table may fit more efficiently in a long room or align better with wall seating.
A table is not automatically a substitute for a countertop. Dining tables vary in height, stability, surface durability, and resistance to stains or heat. A lower surface may be comfortable for seated tasks but awkward for prolonged standing preparation. If the table will occasionally support food preparation, use a stable, cleanable surface and separate cutting boards rather than cutting directly on a decorative top.
Also consider what disappears with the island. A table will not provide the same concealed storage, electrical access, sink location, or appliance housing. Moving plumbing, fixed wiring, gas service, or ventilation to accommodate a new layout can turn a furniture change into a major renovation.
For flexibility, consider a table with leaves, a sturdy freestanding worktable, or a compact table paired with wall storage. Renters should obtain written permission before changing fixed cabinetry, lighting, wiring, or plumbing.
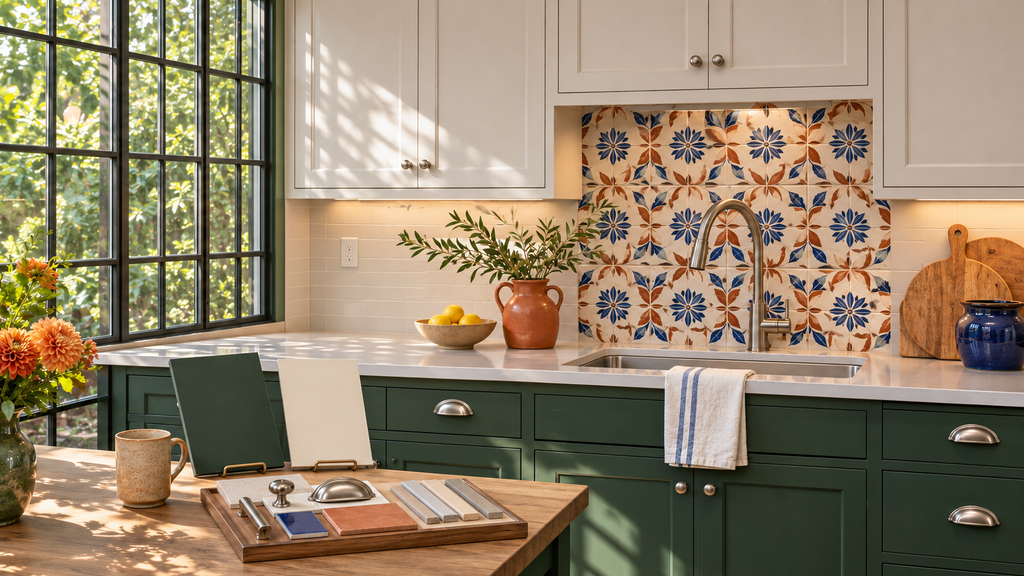
Add Personality Where It Can Withstand Daily Use
Cabinet fronts and backsplashes occupy substantial visual space, making them natural places for color and pattern. The goal is not to make every surface compete for attention. Choose a focal point, then give it quieter materials around it.
Test cabinet colors and tile samples in the room for several days. Daylight, overhead fixtures, and under-cabinet lighting can make the same color appear different. A large sample is more informative than a small paint chip, particularly beside existing flooring and countertops.
For a backsplash, evaluate more than appearance:
- Check the manufacturer’s care and installation instructions.
- Consider how easily grease and food residue can be removed.
- Examine grout color, joint width, and ongoing maintenance.
- Confirm that the tile, adhesive, grout, and substrate are compatible.
- Ask whether natural stone or another porous material needs sealing.
Material categories should not be treated as interchangeable. The Tile Council of North America defines porcelain tile as having water absorption of 0.5% or less under the applicable test method. It also notes that glazed porcelain is generally easier to clean than unglazed porcelain.
Those characteristics do not establish the performance of every tile product, grout, adhesive, or installation, so product documentation still matters.
A restrained approach can be both expressive and durable: patterned tile with plain cabinetry, saturated cabinet color with a quiet backsplash, or distinctive hardware against a simple door style. The best choice is the one the household can maintain comfortably.
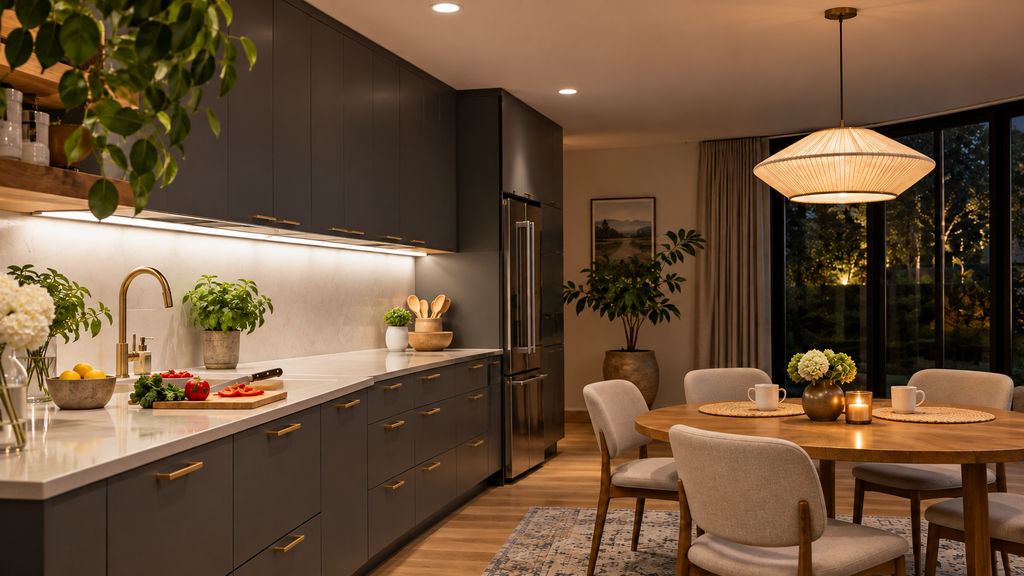
Layer Lighting for Work and Conversation
A decorative fixture can help a kitchen feel like a furnished room, but it should not be expected to handle every lighting task. The U.S. Department of Energy describes residential lighting in ambient, task, and accent layers. In a kitchen, those layers might include:
- Ambient lighting for general movement and orientation
- Task lighting for counters, the sink, and cooking areas
- Accent or decorative lighting over a table or selected feature
Under-cabinet lighting can reduce shadows on work surfaces. Pendants may provide useful light over a table, island, or counter without upper cabinets, provided their placement does not create glare or obstruct sightlines.
A chandelier can work over a dining table if its size, height, brightness, and cleanability suit the room. A highly detailed fixture placed near active cooking may collect grease and require more maintenance.
Dimmers and separately controlled lighting layers can support both food preparation and quieter evening use, but the lamps, fixtures, and controls must be compatible.
New hardwired fixtures, switches, or circuits should be installed according to product instructions and local electrical requirements, with a qualified or licensed professional where required.
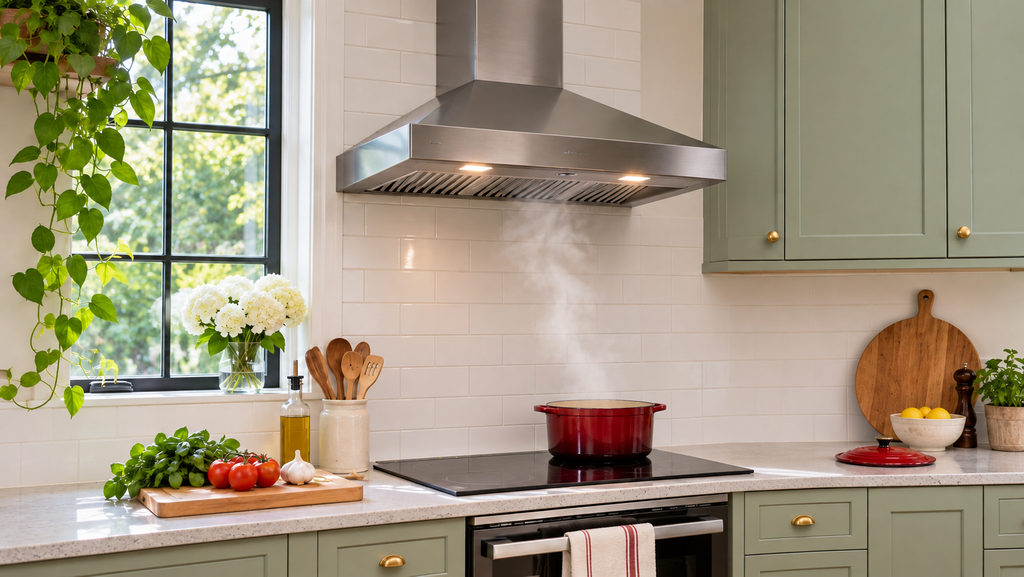
Do Not Let Style Overrule Ventilation
A professional-style range may create a strong visual focal point, but appearance is not a reason to buy more appliance than the household needs. Compare actual cooking habits, dimensions, electrical or gas requirements, clearances, ventilation instructions, noise, heat output, and cleaning demands.
Ventilation matters even when the kitchen is open to a larger room. The Environmental Protection Agency recommends using an outdoor-venting range hood whenever cooking and leaving it on for 10 to 20 minutes afterward. The Consumer Product Safety Commission likewise says that a hood vented outdoors greatly reduces exposure to cooking pollutants.
Follow the appliance and hood manufacturers’ installation instructions.
Gas connections, new circuits, duct changes, and other technical work may require licensed tradespeople and permits under local rules. Removing a wall or altering a structural opening also requires qualified assessment; appearance alone cannot establish whether a wall carries a load.
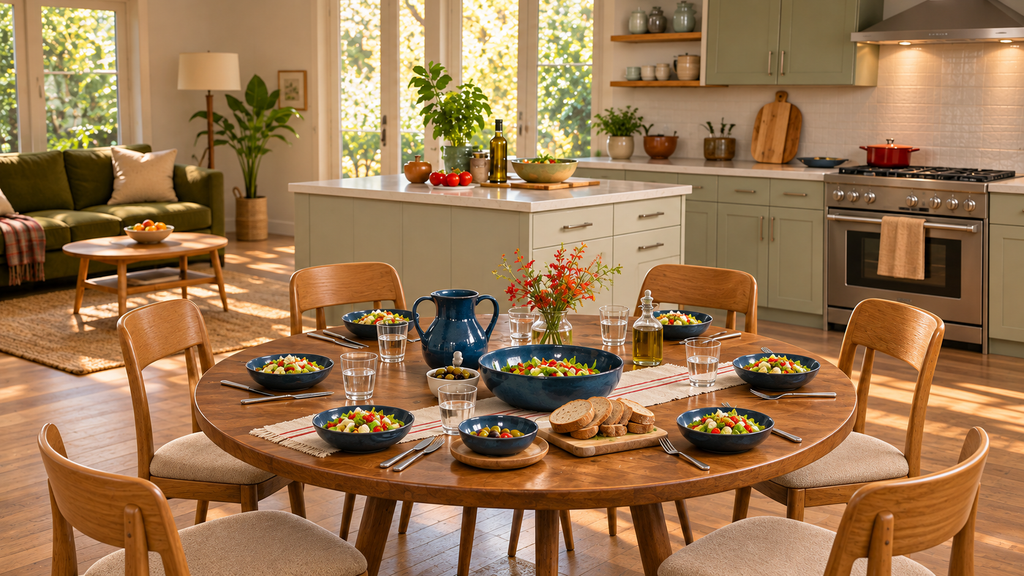
Design for the Gathering You Actually Want
The kitchen can function like a living room without imitating one. Comfortable seating, personal color, layered lighting, and an inclusive layout can make it welcoming.
Yet hospitality depends just as much on practical details: a clear route to the refrigerator, a place to set down a hot pan, effective ventilation, and seating that does not trap the cook.
Start with behavior rather than a trend. Observe where people stand, what blocks movement, which surfaces collect clutter, and how often the room hosts activities other than cooking.
Then decide whether the right answer is an island, a table, a smaller movable element, or simply a better arrangement of what is already there.
The most successful social kitchen is not necessarily the largest or most expensive. It is the one that allows people to cook, sit, move, and talk without those activities constantly getting in one another’s way.