
Kitchen trends are most useful when they solve a real problem. A fashionable finish may lose its appeal, but better circulation, accessible storage, effective ventilation, and well-placed lighting can improve a kitchen for years.
The National Kitchen & Bath Association’s 2027 Kitchen Trends Report offers a broad forecast based on responses from 830 North American kitchen-industry professionals. Designers represented 62% of the sample; other participants included dealers, showroom professionals, manufacturers, remodelers, contractors, and architects. Respondents were asked what they expected to become popular during the next three years.
These results represent industry expectations rather than measured consumer adoption. They are better treated as planning prompts than predictions that every homeowner should follow.
Open Kitchens Are Becoming More Deliberately Zoned
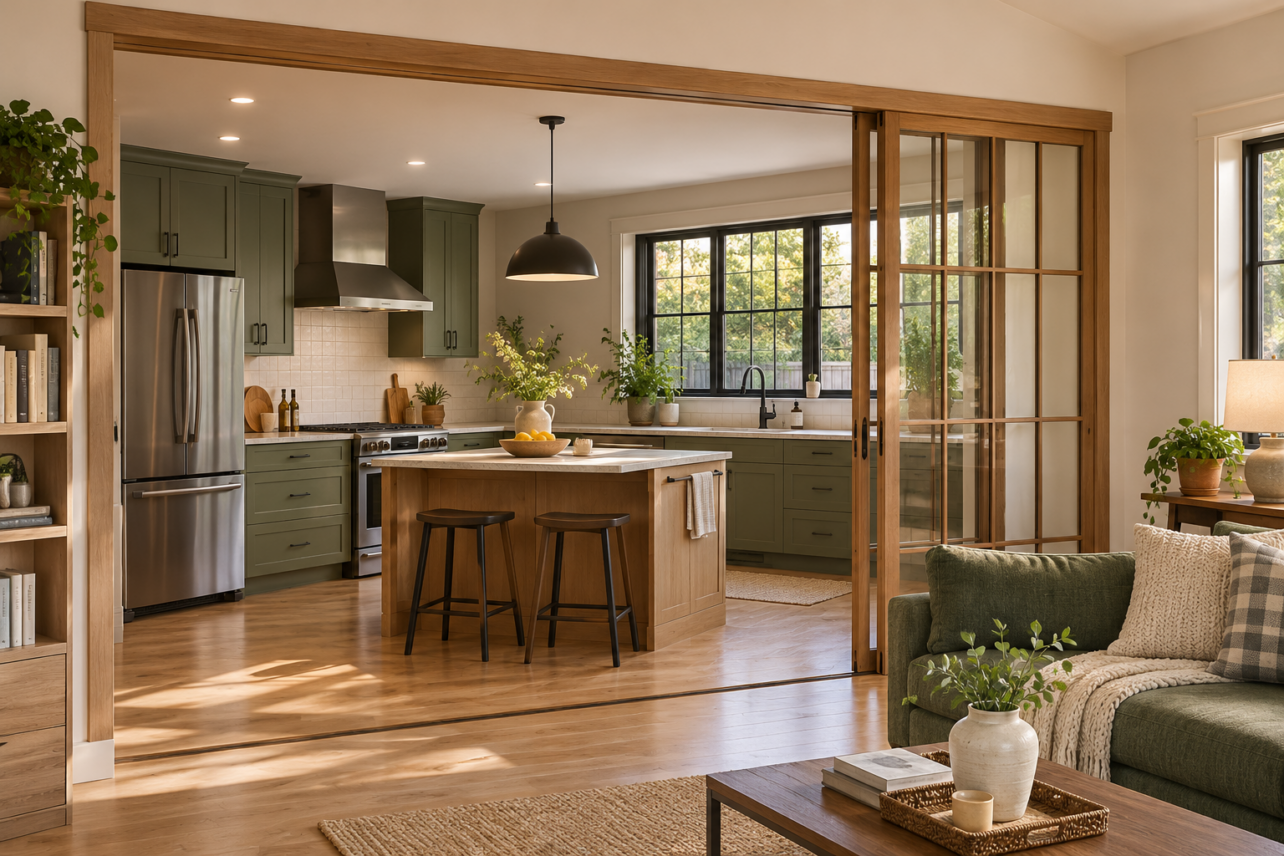
The fully open kitchen is not disappearing, but professionals expect more homeowners to seek separation between cooking and living areas. Eighty-one percent of respondents described intentional zoning as likely to endure, while 46% identified semi-enclosed layouts as emerging and 41% pointed to partially concealed kitchens.
This does not necessarily mean rebuilding a traditional closed kitchen. Partial walls, wide openings, pocket or operable partitions, and changes in cabinetry can create boundaries without eliminating light or conversation.
Zoning may help contain visual clutter, appliance noise, and cooking odors. It can also keep guests outside the main work area. However, added partitions may make a small kitchen darker or restrict circulation, so the approach should be tested against the room’s dimensions and natural-light sources.
Any project that removes or alters a wall requires qualified structural assessment. Homeowners should also confirm local permit requirements rather than assuming a partial wall is decorative or non-load-bearing.
Back Kitchens Are Emerging as an Alternative to One Oversized Room
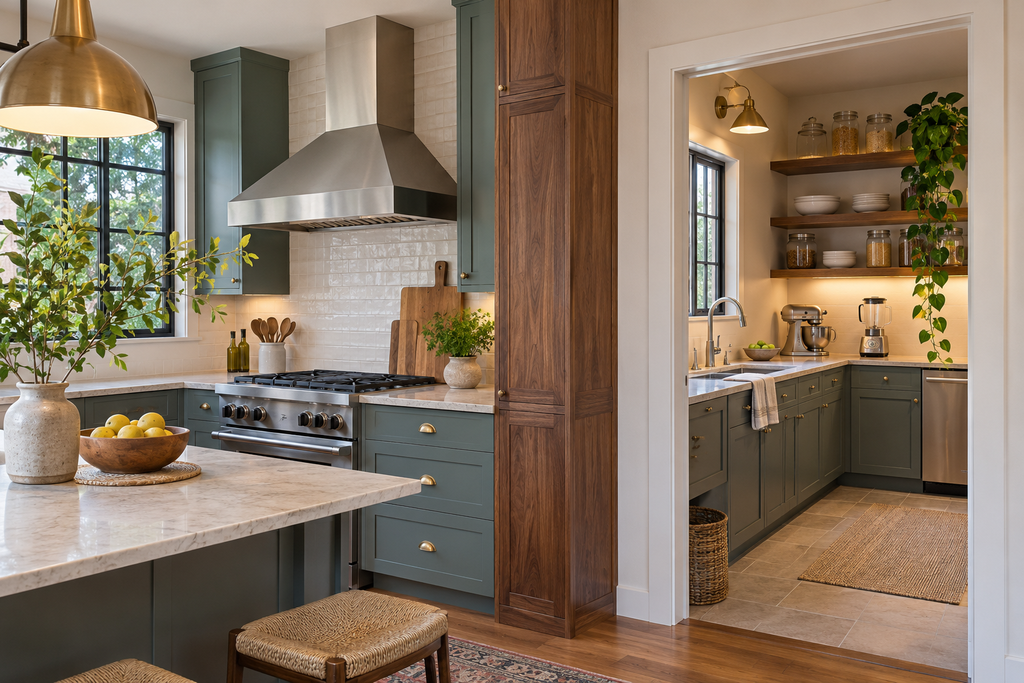
Dedicated preparation spaces and back kitchens were identified as emerging features by 47% of respondents. These rooms can hold countertop appliances, food preparation areas, cleanup equipment, or bulk storage outside the primary kitchen.
A back kitchen may be useful for a household that cooks extensively or entertains often. It can leave the main room available for serving and socializing while containing some mess and noise.
It is not an efficient solution for every home. Creating a second work area can duplicate sinks, refrigeration, ventilation, electrical connections, and cabinetry. It may also consume space that would be more valuable as a mudroom, laundry room, office, or accessible main kitchen.
Before adding one, homeowners should define its job. A modest appliance pantry may solve the problem more economically than a complete secondary kitchen. Where sinks, cooking equipment, fixed wiring, or new exhaust systems are involved, qualified trades and local approvals may be required.
Kitchen Growth Is About Function, Not Simply Square Footage
Fifty-two percent of respondents expect kitchen footprints to increase over the next three years. That is down from 76% in NKBA’s previous annual forecast, suggesting that expectations for continued expansion have moderated.
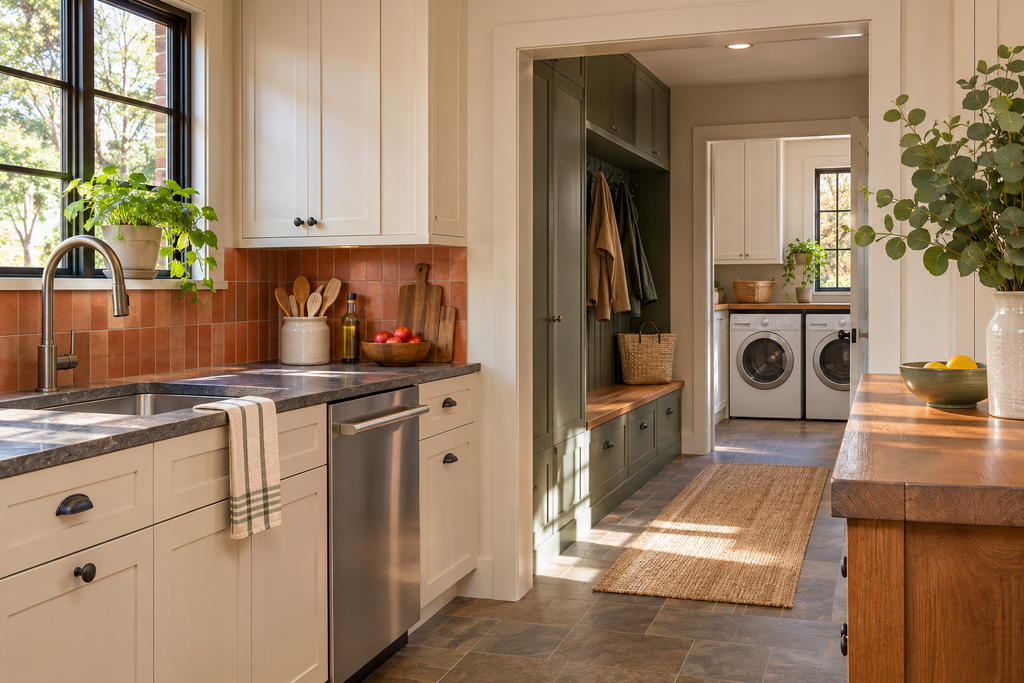
The extra area may come from stronger connections with mudrooms, laundry rooms, pantries, and flexible household spaces. Ninety-four percent of respondents expect attached mudrooms to be popular, while 45% anticipate growth in mudroom space and 43% expect laundry areas to expand.
Combining related functions can shorten everyday routes. Groceries might move directly from an entry to pantry storage, for example, while outdoor gear stays out of the cooking zone. But proximity alone does not ensure an efficient plan. Laundry noise, moisture, ventilation, and storage requirements still need to be addressed.
A larger kitchen can perform worse than a compact one when work areas are too far apart or an oversized island obstructs movement. Renovators should prioritize clear routes, usable counters, accessible storage, and logical appliance placement before increasing the footprint.
The previously cited figure of 161 square feet for an average new-home kitchen came from a 2016 NKBA study. It is not a current national benchmark and should not be used to determine how large a 2027 kitchen ought to be.
Islands Are Becoming More Customized to the Room
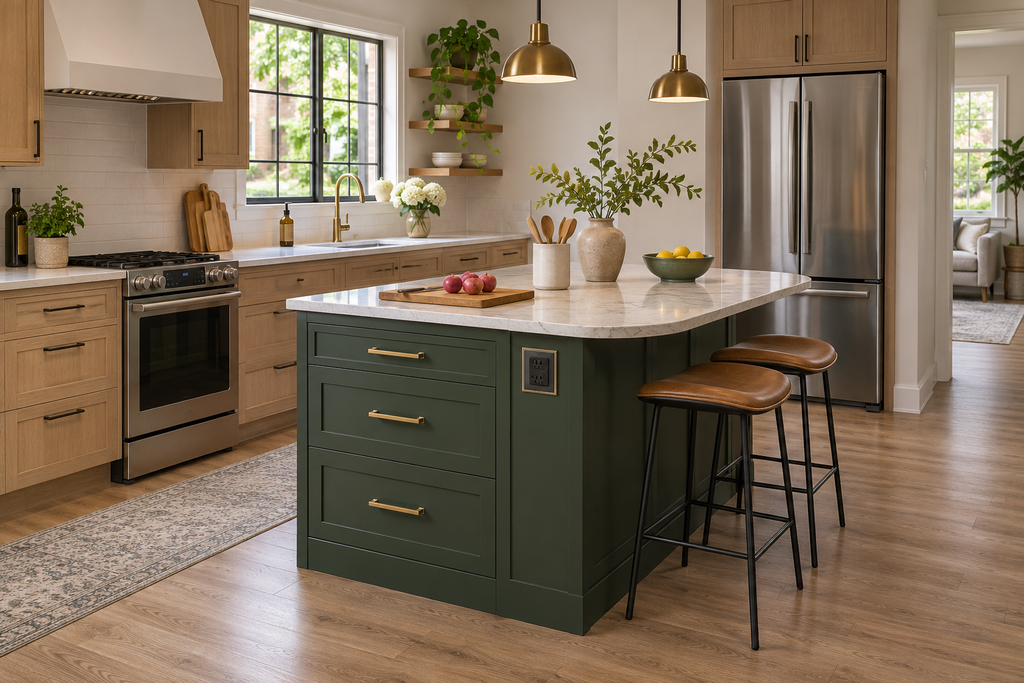
Rather than simply getting larger, islands are expected to become more specific to the household and floor plan. Eighty-two percent of survey respondents said island size and configuration are becoming more tailored to the available space. Technology was the leading anticipated area of change at 74%, followed by storage at 60% and functional zones at 58%.
Customization may mean an island designed primarily for preparation, seating, baking, cleanup, or serving instead of trying to perform every task. A narrow worktable can sometimes suit a constrained kitchen better than a deep cabinet block. In a larger room, different counter heights or clearly separated zones may support several users.
The practical test is circulation. Open appliance doors, stools, nearby cabinets, and common walking routes all require space. An island that looks proportionate on a showroom floor may overwhelm a smaller room.
Electrical outlets, sinks, dishwashers, or cooking equipment can also make an island more expensive and technically complicated. Their placement must account for applicable local requirements, manufacturer instructions, ventilation, plumbing, and service access.
Concealed Appliances and Enclosed Storage Are Still Advancing
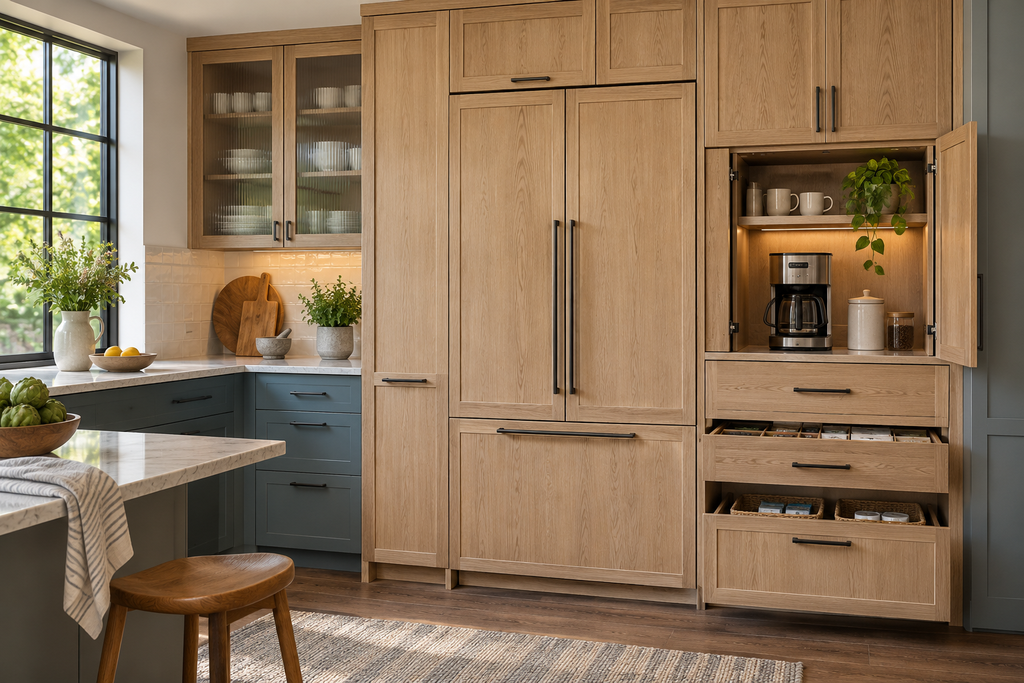
Eighty-five percent of respondents agreed that cabinetry is increasingly being used to conceal appliances and functional elements. Meanwhile, 64% said open shelving is losing ground to enclosed storage.
Panel-ready refrigerators and dishwashers can reduce visual interruption, particularly in kitchens visible from adjoining living spaces. Appliance garages and cabinet interiors can keep small equipment nearby without permanently occupying the counter.
Concealment should not interfere with performance. Appliances need the ventilation, clearances, electrical supply, plumbing connections, and service access specified by their manufacturers. Not every model accepts a cabinet panel, and integrated appliances can be more expensive to purchase, install, and replace.
Closed cabinets also need useful interiors. Drawers, pullouts, tray dividers, and adjustable shelves may provide better access than deep fixed shelves, although internal hardware can reduce usable capacity and increase cost.
Open shelving still has a place for a small collection of frequently used items. The tradeoff is greater exposure to dust and cooking residue. A mixed approach can deliver convenient access without turning every possession into a display.
Pantries, Beverage Areas, and Pet Stations Reflect More Specific Routines
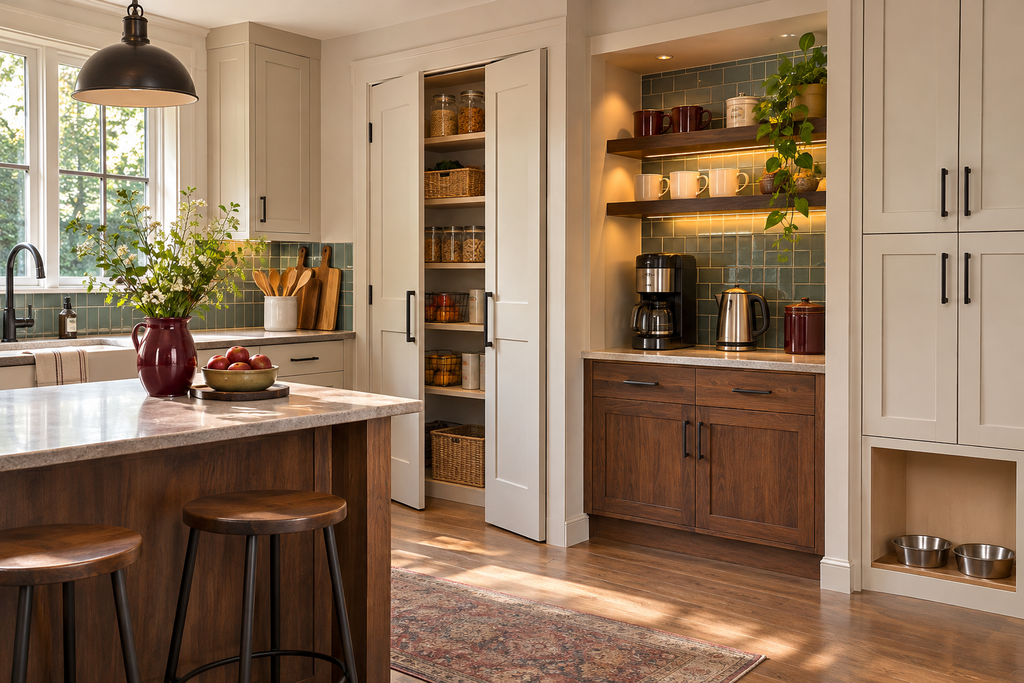
The report identifies several lifestyle-oriented zones. Dedicated beverage areas were expected to be popular by 90% of respondents. Pet feeding stations received support from 64%, while 63% anticipated continued interest in eat-in kitchens.
Pantries are also changing. Eighty-eight percent agreed that they are becoming multifunctional kitchen extensions, 73% expect dedicated small-appliance stations to be popular, and 67% anticipate demand for walk-in pantries.
These features work best when they reflect an established routine. A coffee station positioned outside the main cooking path may prevent morning congestion. A pet-feeding area can keep bowls out of a busy walkway. An appliance pantry may free counter space while keeping frequently used equipment accessible.
Specialized zones can also become expensive storage for rarely used equipment. Walk-in pantries consume floor area, and deep shelves may hide food rather than improve organization. In a small kitchen, a shallow pantry wall or tall pullout may be more efficient.
Heat-producing appliances should only be operated in locations allowed by their manufacturers. Adding receptacles, lighting, sinks, or plumbing to a pantry or beverage station may require professional work and approval under local rules.
Natural Wood, Quiet Color, and Matte Surfaces Lead the Material Forecast
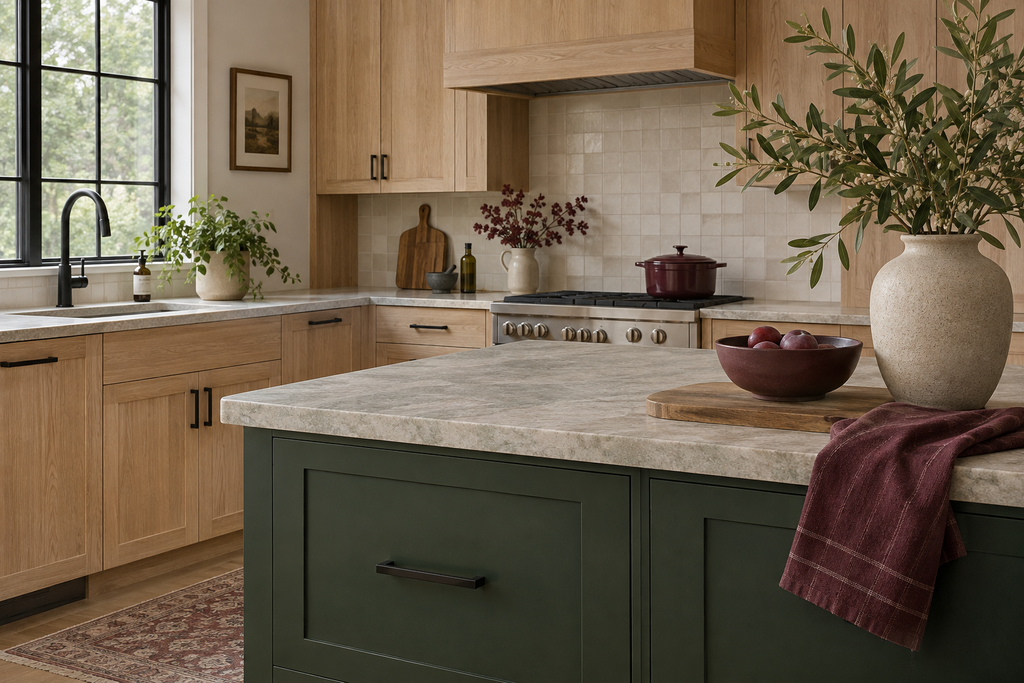
Neutrals remained the most frequently selected color category at 96%, followed by green at 83% and blue at 75%. Red tones received 47% support and yellow 43%, suggesting that warmer accents may appear even when the overall palette remains restrained.
The findings support a layered approach rather than a single dominant color. Neutral perimeter cabinetry might be paired with a contrasting island, backsplash, or painted pantry. Indeed, 54% of respondents expect the island to feature a color distinct from the surrounding cabinetry.
Natural-looking wood is another part of the forecast. White oak was the preferred wood species among 49% of respondents, while light and medium cabinet tones each received 32% support. The popularity of a species or stain does not establish its suitability for every budget or kitchen. Grain variation, finish durability, repairability, cleaning requirements, and exposure to moisture should all be considered.
A “natural” appearance should not be confused with leaving cabinetry unprotected. Kitchen cabinets should have a finish appropriate to their material and environment, following the cabinet manufacturer’s care instructions.
For counters, quartzite and engineered quartz led the survey at 78% and 74%, respectively. Forty-eight percent of respondents favored honed or matte finishes.
These materials are not interchangeable: natural quartzite varies from slab to slab, while engineered quartz has its own heat, cleaning, installation, and warranty limitations. Buyers should inspect actual samples and review the fabricator’s and manufacturer’s requirements before choosing.
Technology Is Becoming More Selective and Less AI-Centered
The report shows more enthusiasm for practical monitoring than for headline-driven artificial intelligence. Only 27% of respondents expect ovens with food-recognition AI to be desired, and 24% expect interest in systems that learn and adjust to cooking preferences.
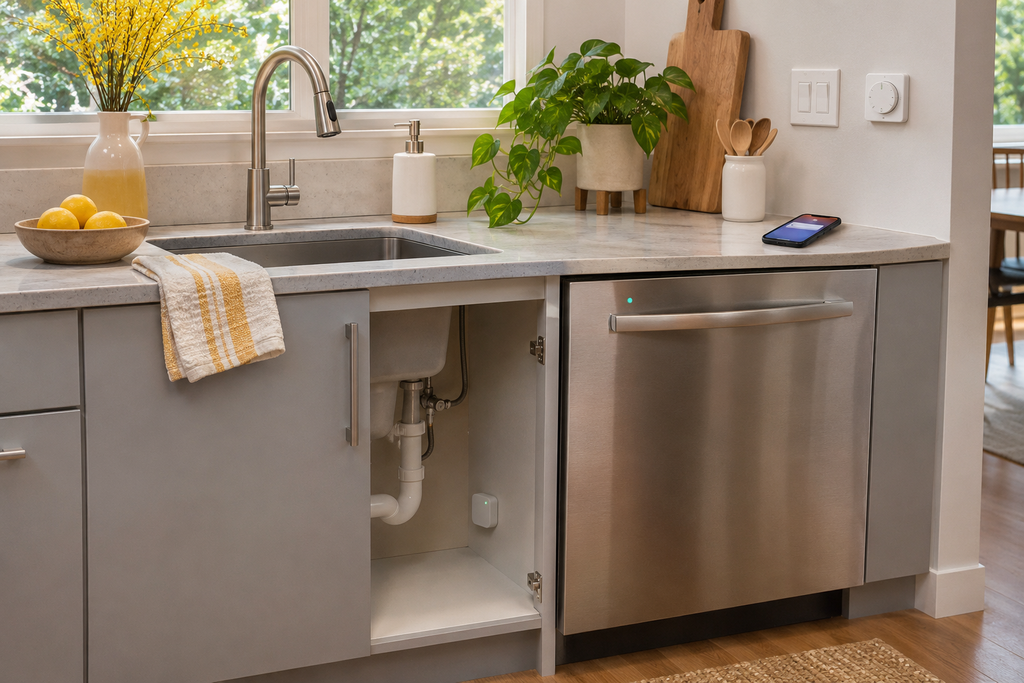
By comparison, 57% anticipate demand for mobile alerts related to power failures or gas leaks. App-controlled appliances received 40% support, followed by Wi-Fi-connected refrigerators at 37% and dishwashers at 36%.
This suggests that technology will need to demonstrate a clear benefit. Useful features might include leak alerts, remote notification that an appliance has finished, accessible controls, or lighting schedules. A connected feature that duplicates a physical control or depends on an unreliable app may add cost without improving the kitchen.
Before purchasing a connected appliance, homeowners should consider software-support periods, account requirements, privacy settings, network compatibility, and whether core functions will continue to work without an internet connection. Replacement cycles matter as well: permanent cabinetry should not be designed around a short-lived device that cannot be serviced or substituted later.
Resilience and Indoor Air Quality Are Becoming Design Priorities
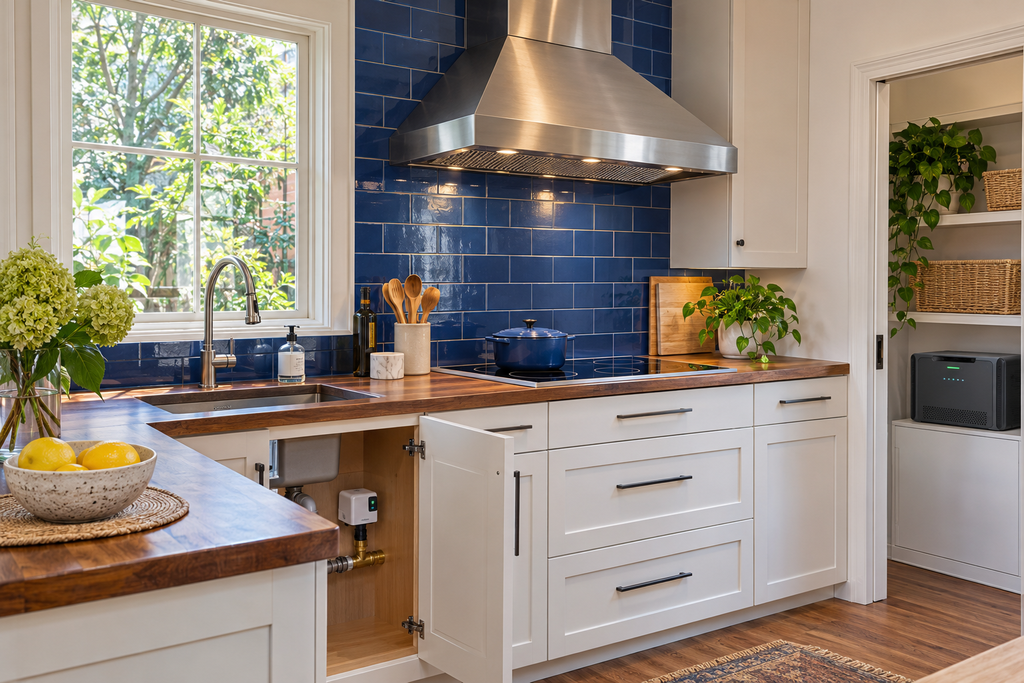
Sixty-five percent of respondents supported leak-detection systems combined with automatic shutoff valves, 62% cited backup-power solutions, and 53% pointed to ventilation and air-filtration systems.
The distinctions within these categories matter. A leak sensor may only sound an alarm, while another system can notify the homeowner or close the water supply automatically. Backup power may support one refrigerator or selected circuits rather than an entire home. Specifications should be based on the actual risk and equipment load.
Kitchen ventilation has a direct practical role. Cooking can release particles and other pollutants regardless of fuel type. The US Environmental Protection Agency recommends operating a range hood while cooking and favors exhausting outdoors where feasible.
More airflow is not automatically better. The EPA warns that high-capacity exhaust equipment can contribute to backdrafting from some naturally vented combustion appliances. Hood selection should account for the cooking surface, duct arrangement, noise level, replacement air, and other equipment in the home. Professional design may be necessary, particularly when fuel-burning appliances are present.
The NKBA report also mentions water filtration, touchless faucets, and sound-absorbing materials as wellness considerations. These should be evaluated individually. Water treatment should respond to known water conditions rather than a general assumption that every household needs the same system. Acoustic improvements may come from quieter appliances, controlled reverberation, partitions, or material choices, but cleanability and fire-performance requirements should not be sacrificed for sound absorption.
Layered Lighting Is Replacing the Single-Fixture Approach
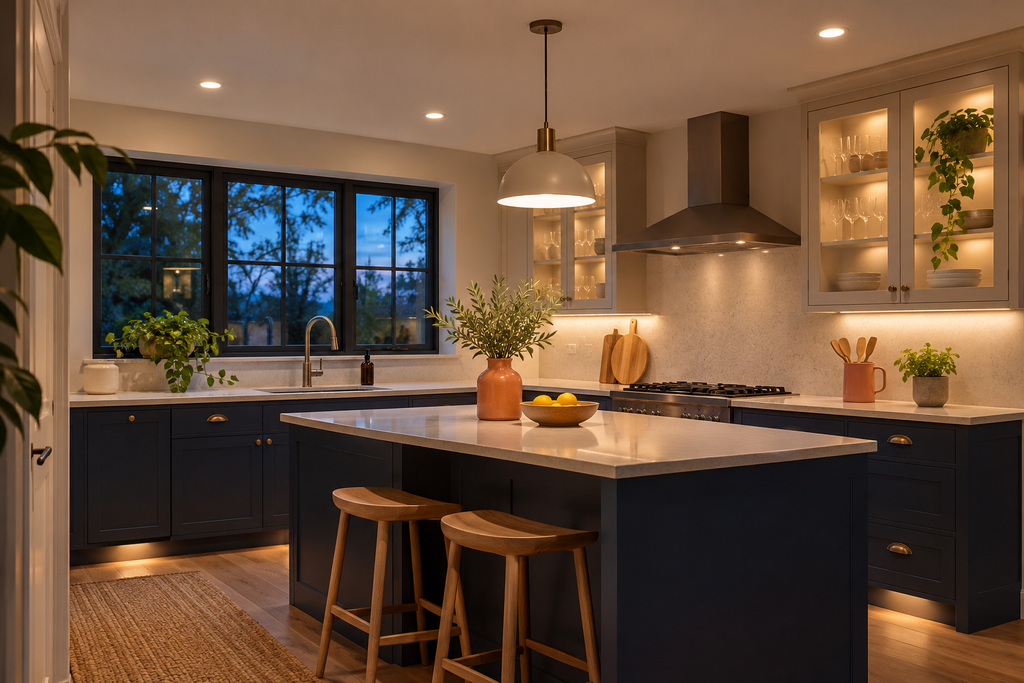
Eighty-four percent of respondents expect kitchens to incorporate several layers of illumination. Under-cabinet lighting was supported by 87%, interior-cabinet lighting by 76%, recessed lighting by 57%, and low-level floor or path lighting by 52%.
A practical lighting plan begins with tasks. Counters, the sink, the cooking surface, pantry interiors, and circulation routes may need different types or directions of light. Under-cabinet fixtures can illuminate work surfaces more directly than ceiling fixtures positioned behind the user.
Decorative pendants and sconces can add character, but they should not obstruct views or create glare. Color appearance should also be reviewed with the actual cabinet, wall, and countertop samples because the same finish can look different under different light sources.
Connected lighting controls were anticipated by 50% of respondents. Remote control may be useful, but wall controls should remain understandable for residents and guests. Integrated fixtures and drivers also need accessible replacement or service options. New fixed wiring should follow applicable local requirements and be completed by appropriately qualified professionals.
A Better Way to Apply Kitchen Trends
The most important shift in the 2027 forecast is not a specific color, stone, or smart appliance. It is the movement toward purpose-built kitchens in which each zone has a defined role.
That can mean a back kitchen in a large home, but it can also mean a better drawer arrangement in a compact apartment. It may involve a concealed refrigerator, or simply moving the coffee maker out of the main preparation area. The right response depends on the household’s routines, physical needs, budget, and available space.
Homeowners should document what currently causes congestion, clutter, poor visibility, difficult maintenance, or unnecessary walking. Trend findings can then be used to identify possible solutions. Final decisions should be based on measured conditions, durable materials, manufacturer requirements, qualified assessment where necessary, and rules established by the local authority having jurisdiction.