
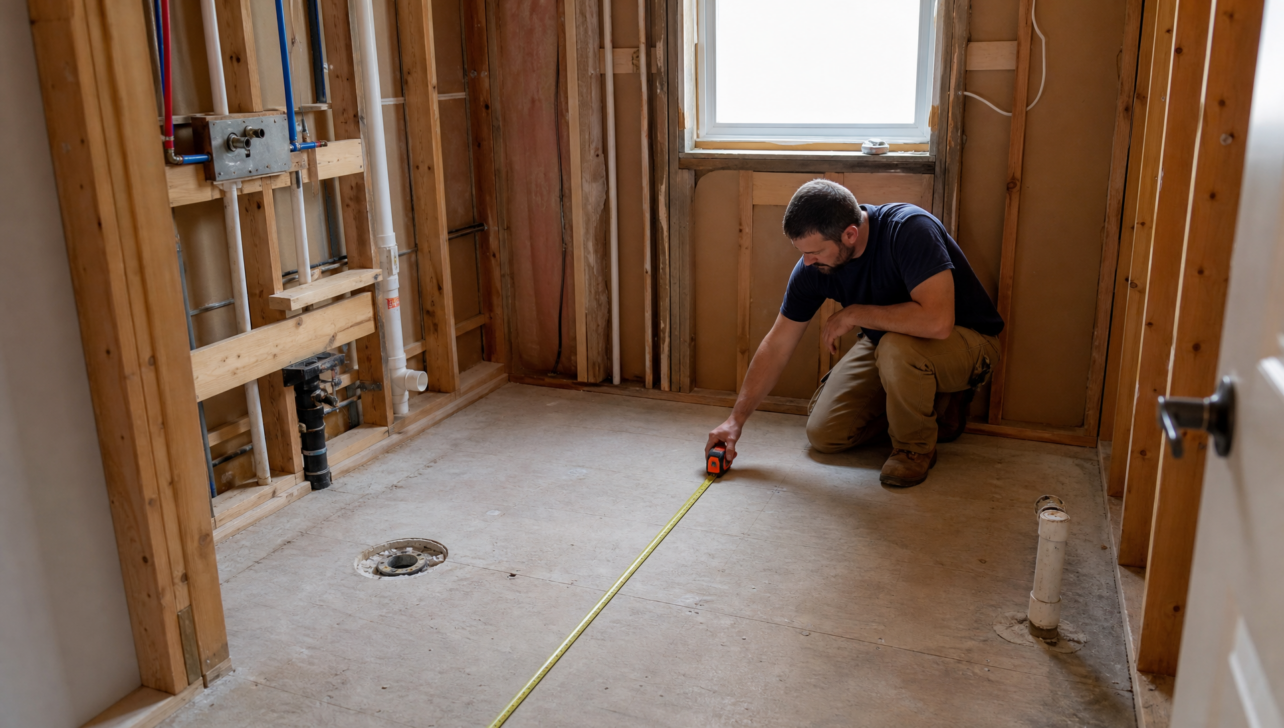
When planning a bathroom renovation, most homeowners immediately gravitate toward selecting tiles, fixtures, and color schemes. However, interior design professionals consistently emphasize a different starting point that can make or break the success of your entire project. Understanding this fundamental principle before making any aesthetic decisions could save you from costly mistakes and ensure your renovated bathroom actually works for your daily routine.
The One Bathroom Renovation Mistake That Could Cost You Thousands
The most common error in bathroom renovations involves jumping straight into design choices without addressing the underlying spatial arrangement. Many homeowners select beautiful materials and expensive fixtures only to discover their bathroom remains awkward and inefficient to use.
Interior designers across the industry agree that functionality and floor plan optimization must come before any aesthetic considerations. This means carefully evaluating where your toilet, shower, and sink are positioned relative to each other and to the room’s dimensions. Making changes to the layout after you’ve already committed to specific design elements can require tearing out work and starting over, multiplying your costs significantly.
The layout determines everything else that follows in your renovation. When you optimize the spatial arrangement first, you create opportunities for better storage solutions, more counter space, and improved traffic flow that would be impossible to achieve by simply updating surfaces and fixtures in a poorly planned configuration.
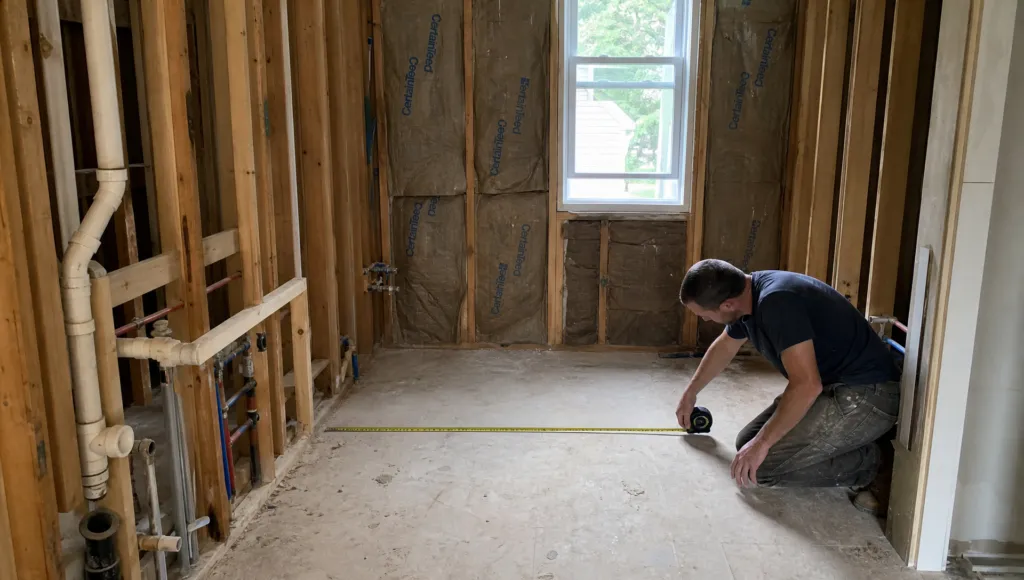
A contractor kneels on bare concrete subflooring, measuring tape extended across an unfinished bathroom mid-renovation. Exposed wooden wall studs frame the space, with mineral wool insulation branded “CertainTeed” visible between framing members. White PVC plumbing pipes run vertically along the left wall, indicating planned fixture locations. A window with white trim overlooks greenery outside, providing natural light to the gutted interior. The raw, stripped-down state exemplifies the critical pre-design phase where layout decisions happen before any aesthetic choices.
Why Your Floor Plan Matters More Than You Think
The physical arrangement of your bathroom elements directly impacts how comfortably and efficiently you can move through your daily routines. A well-planned layout considers the natural flow of morning and evening activities, ensuring that each fixture is positioned for optimal accessibility.
Small adjustments to positioning can yield surprisingly significant improvements in usability. Moving a toilet just a few inches might provide clearance for a larger vanity, while repositioning a shower entry could open up wall space for much-needed storage. These spatial relationships affect everything from how many people can comfortably use the bathroom during busy morning hours to whether you have adequate room for towel storage within easy reach.
Professional designers emphasize that “Function First” should guide every renovation decision. Once the layout maximizes the available square footage and creates logical zones for different activities, you can then select materials and finishes that enhance rather than compromise the space’s practical performance.
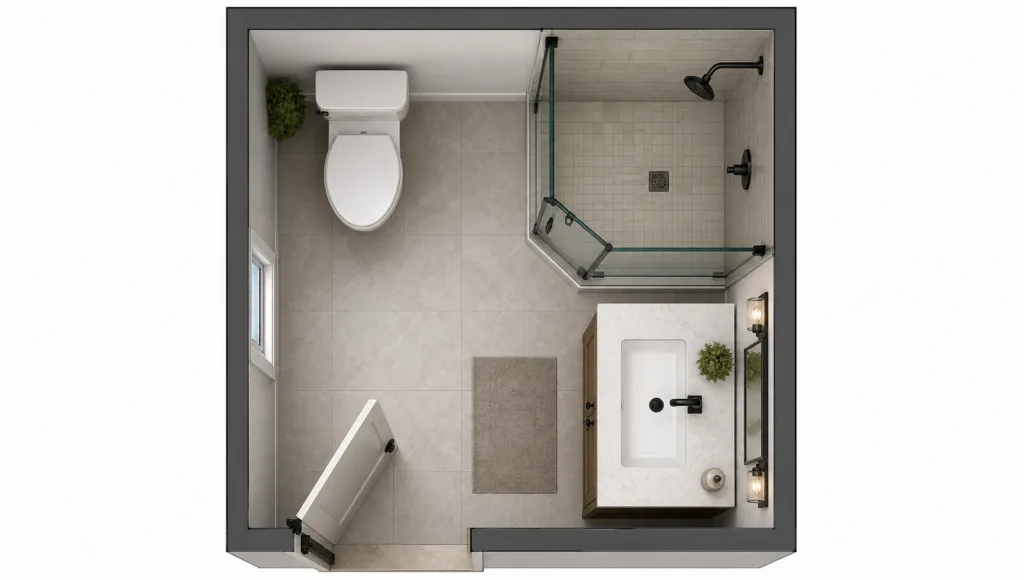
A bird’s-eye view reveals a compact bathroom layout optimized for functionality within a small footprint. The contemporary design features clean lines and strategic placement of each fixture: a corner shower with frameless glass enclosure, wall-mounted toilet, floating vanity with integrated sink, and space-efficient storage. Neutral beige and gray tiles create visual continuity across floors and walls, while black matte hardware and fixtures add modern contrast. The shower area showcases small-format ceramic tiles, and the vanity appears crafted from wood-look laminate with a white countertop. This arrangement demonstrates how thoughtful positioning maximizes circulation space in the center, allowing comfortable movement between zones. The layout creates distinct areas for bathing, grooming, and toileting without compromising accessibility, embodying the function-first principle essential to successful small bathroom design.
The Most Overlooked Feature That Designers Say You’re Using Wrong
While toilets and showers often receive the most attention during renovation planning, the vanity actually serves as the hardest-working element in your bathroom. This single feature accommodates handwashing, teeth brushing, face care, grooming, makeup application, and countless other daily tasks.
Most homeowners underestimate how much time they spend at the vanity and consequently fail to allocate sufficient space or functionality to this area. A properly designed vanity provides adequate counter space for products and tools, incorporates smart storage for items you need within arm’s reach, and positions the sink to allow comfortable use without crowding.
For those working with limited budgets or smaller bathrooms, focusing improvements on the vanity area can deliver substantial impact without requiring major construction. Updating lighting fixtures to eliminate shadows, installing a larger or better-positioned mirror, and reorganizing storage can transform how the space functions. These targeted updates refresh the most-used zone cost-effectively while you save for more extensive changes.
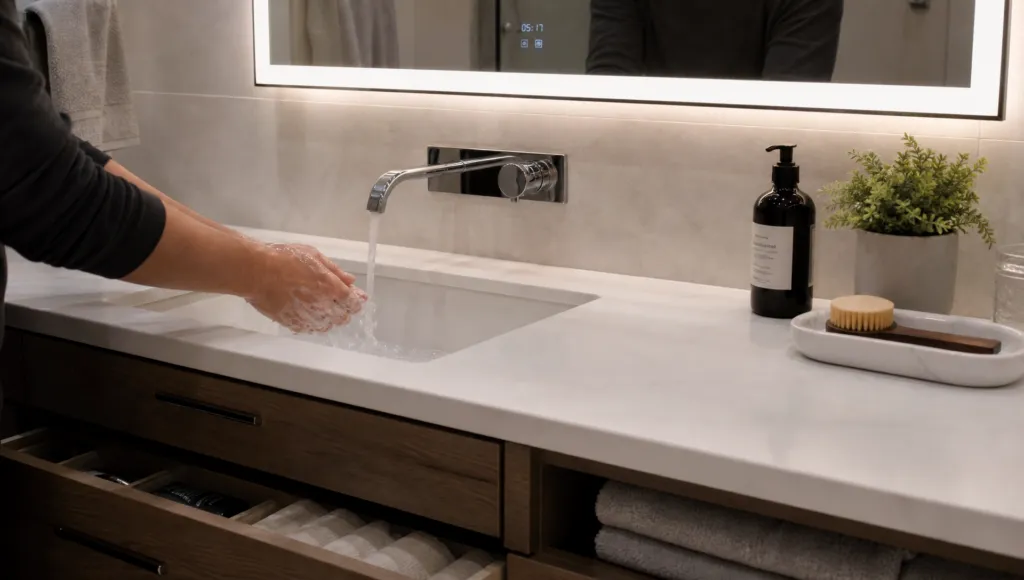
A modern bathroom vanity demonstrates exceptional functionality as hands rinse under a wall-mounted chrome faucet with running water. The minimalist contemporary design features a pristine white integrated countertop and sink crafted from solid surface material, paired with wood-grain cabinetry in warm walnut tones below. Chrome fixtures provide sleek contrast against the neutral palette of soft grays and whites. Open shelving beneath displays neatly folded towels, while the countertop holds a black soap dispenser, natural bristle brush on a ceramic tray, and potted greenery—balancing aesthetics with everyday practicality. An illuminated mirror above enhances the clean, spa-like atmosphere, proving that thoughtful vanity design transforms the bathroom’s most frequently used zone into an efficient, elegant space.
When Luxury Actually Makes Sense: The Upgrade Timeline No One Talks About
After establishing a functional layout and addressing the vanity, the shower typically represents the next priority for renovation investment. This fixture significantly influences both the aesthetic appeal and practical performance of your bathroom, making it worthy of attention once the fundamentals are properly addressed.
Shower renovations can range from simple updates like new fixtures and tile to complete reconfiguration of size and style. The impact on your daily experience justifies the investment when budget allows, particularly if your current shower suffers from poor water pressure, inadequate size, or outdated features that make cleaning difficult.
Once the essential functional elements work properly, luxury additions become appropriate enhancements rather than misplaced priorities. Features like steam shower capabilities, jetted tubs, heated bidet seats, and Bluetooth-enabled showerheads can genuinely improve wellness and comfort. However, these amenities only deliver their intended benefits when integrated into a bathroom that already functions smoothly for basic daily needs.
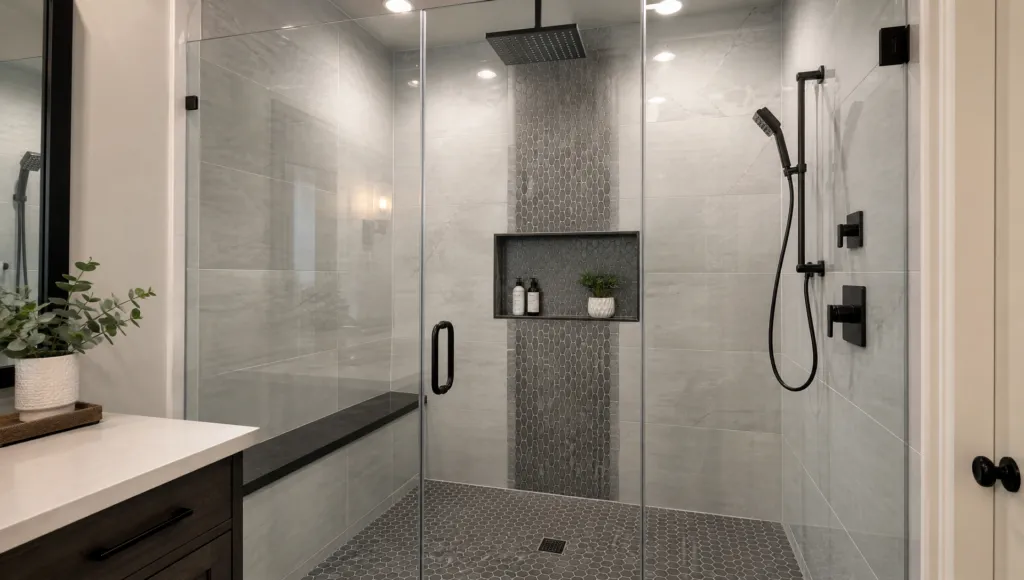
A spacious walk-in shower features floor-to-ceiling glass panels, matte black fixtures, and a sophisticated mix of large-format gray tiles with hexagonal mosaic accents. The contemporary design showcases a rainfall showerhead and handheld wand mounted on sleek hardware. A recessed niche with black metal framing provides storage against the decorative tile backdrop. The neutral palette combines cool gray porcelain with charcoal geometric patterns, creating subtle visual interest while maintaining clean lines and modern elegance throughout the generous enclosure.
The Secret to a Bathroom That Finally Works for How You Actually Live
The most successful bathroom renovations result from honest assessment of how you actually use the space rather than chasing design trends or copying showroom displays. Consider which activities happen in your bathroom, who uses it and when, and what frustrations currently interfere with your routines.
This practical foundation allows you to make informed decisions about where to invest your renovation budget. A family with multiple children might prioritize double sinks and ample storage over a luxurious soaking tub, while someone who values long baths would make different choices. The key involves matching the renovation to your genuine lifestyle rather than an idealized version.
By establishing proper function through thoughtful layout planning, then layering in aesthetic elements and luxury features that align with how you live, you create a bathroom that feels both peaceful and practical. This approach ensures your renovation investment delivers lasting satisfaction rather than beautiful but frustrating results that require future correction.
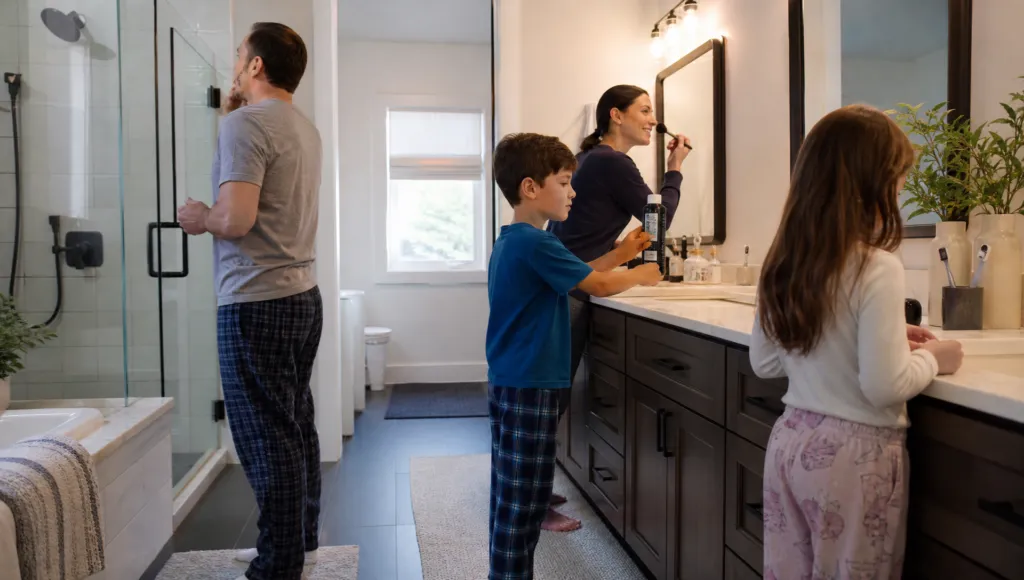
A family gathers at their dual-sink vanity during morning routines, illustrating how thoughtful bathroom design accommodates real-life usage patterns. The contemporary space features dark wood cabinetry with clean-lined hardware, white quartz countertops, and generous storage drawers that support multiple users simultaneously. Neutral tones dominate—soft grays, whites, and warm beige accents from natural materials like the potted greenery. The glass-enclosed shower and well-lit mirror demonstrate practical luxury without sacrificing function.